74 Tamarron Cliffs Street, Las Vegas, NV 89148
- 4 beds |
- 4 baths |
- 3,354 sqft
 Single-Family Home
  Built in 2001
  6,534sqft lot
 3 car garage
  $358/sqft
  Listed 6 days ago
Property Description
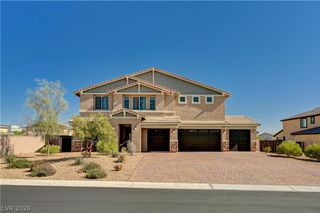
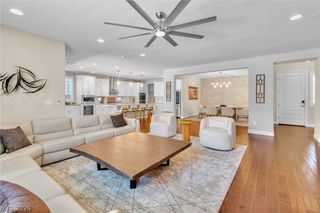
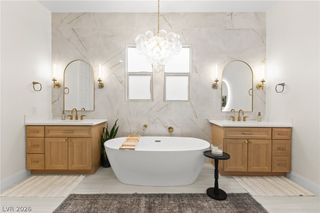
Wellness begins at home in this exceptional residence located within the prestigious guard-gated community of Rhodes Ranch. Offering a rare opportunity to personalize a home with an outstanding floor plan, this spacious residence combines everyday comfort with resort-style living. Create your dream retreat while enjoying a private backyard wellness oasis featuring a sparkling pool, relaxing spa, newly installed custom sauna, and a covered patio with a built-in BBQ and electric shade designed for year-round entertaining. The thoughtfully designed floor plan includes a private en-suite bedroom on the main level, ideal for guests, multigenerational living, or a home office. Upstairs, you'll find two secondary bedrooms, a versatile loft, and an expansive primary suite with dual walk-in closets, double vanities, and a dedicated vanity area ready to be transformed into your own luxurious retreat. Start your mornings with a refreshing swim, recharge in the custom sauna, unwind in the spa, or entertain family and friends in your own private backyard sanctuary. With incredible indoor-outdoor living and endless potential to make it your own, this home offers the perfect balance of comfort, relaxation, and opportunity. Located in one of Las Vegas' premier resort-style master-planned communities, Rhodes Ranch offers an unparalleled lifestyle with an 18-hole championship golf course, resort pool and water park, state-of-the-art fitness center, tennis and pickleball courts, scenic walking trails, parks, and beautifully maintained green spaces. This is more than a home; it's an opportunity to embrace everyday luxury, wellness, and the best of resort-style living.
- Listing Status:
- Active
- Data Last Updated:
- August 11, 2026 at 3:18PM
- Listing Office:
- Keller Williams Realty Las Veg : 702-212-2222
- Listing Agent:
- Cheryl Toste : (702) 491-3409
- Contact:
- (702) 491-3409
- MLS ID:
- 2805362

- General: Built-in BarbecueBarbecuePatioSprinkler/Irrigation
- Style: Two Story
- Other Structures: PatioCovered
- Pool: Gas HeatCommunity
- Parking: AttachedEpoxy FlooringGarageGarage Door OpenerPrivateShelves
- Roofing: Tile
- Windows: BlindsWindow Treatments
- General: 2
- HOA Amenities: Basketball CourtCountry ClubFitness CenterGolf CourseGatedPlaygroundPickleballPoolGuardSecurityTennis Court(s)Association ManagementMaintenance GroundsSecurity225.0Monthly
- Originating MLS: GLVAR_LAS
- County: Clark
- Zoning: 176-08-612-020
- Fencing: BlockBack Yard
- Utilities: Underground UtilitiesPhotovoltaics None
- Water: Public
- Sewer: Public Sewer
- Source: GLVAR_LAS
- Ownership: Single Family Residential
This listing courtesy of Cheryl Toste , Keller Williams Realty Las Veg
Monthly Payment
- Principal & Interest $
- Property Taxes $
- Home Insurance $
- VA Funding Fee $

 New - 1 day ago