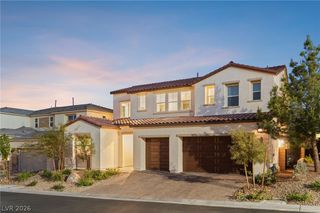
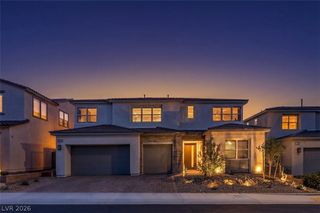
5865 North Juliano Road, Las Vegas, NV 89149
- 4 beds |
- 4 baths |
- 3,696 sqft
 Single-Family Home
  Built in 1996
  0.55acre lot
 3 car garage
  $296/sqft
  Listed 14 days ago
Property Description
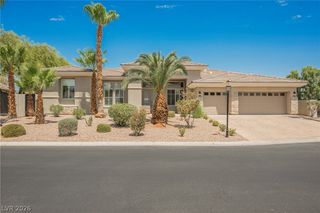
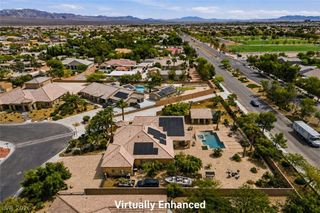
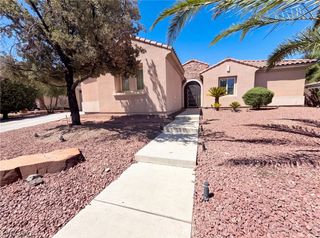
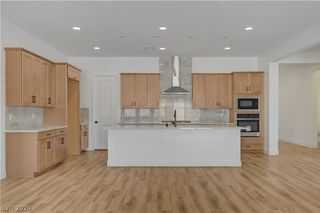
Experience luxury single-story living in this exceptional 3,696 sq. ft. custom home situated on a fully fenced half-acre lot with no HOA and RV parking! Designed for both comfort and entertaining, the open floor plan showcases soaring ceilings, abundant natural light, and high-end finishes throughout. The gourmet kitchen features premium appliances, custom cabinetry, an oversized island, generous prep space, and a walk-in pantry that flows seamlessly into the spacious great room. The private primary suite offers a spa-inspired bath with two walk-in closets, while the additional bedrooms provide flexibility for family, guests, or a home office. Step outside to your backyard retreat with a sparkling pool and spa, expansive covered patio, and plenty of room to entertain. The beautifully landscaped backyard features fruit trees, a basketball hoop and space to accommodate your RV and more! Prime NW location on a cul-de-sac of just four homes with convenient access to shopping, dining, and freeway connections, this rare property offers the perfect combination of luxury, privacy, and functionality. Welcome home!
- Listing Status:
- Active
- Data Last Updated:
- August 11, 2026 at 4:16PM
- Listing Office:
- BHHS Nevada Properties : 702-312-7070
- Listing Agent:
- Kristen Makhathini : (702) 521-8721
- Contact:
- (702) 521-8721
- MLS ID:
- 2805216

- General: PatioPrivate YardSprinkler/IrrigationIn Ground
- Style: One Story
- Other Structures: PatioCovered
- Pool: Gas HeatIn GroundPrivatePool/Spa Combo
- Parking: AttachedGarageGarage Door OpenerPrivateRV GatedRV Access/ParkingRV Paved
- Roofing: Tile
- Windows: BlindsSkylight(s)Window Treatments
- General: 1
- HOA Amenities: None
- Originating MLS: GLVAR_LAS
- County: Clark
- Zoning: 125-29-705-008
- View: None
- Fencing: BlockBack YardRV Gate
- Utilities: Underground UtilitiesSeptic AvailablePhotovoltaics None
- Water: Community/CoopShared Well
- Sewer: Septic Tank
- Source: GLVAR_LAS
This listing courtesy of Kristen Makhathini , BHHS Nevada Properties
Monthly Payment
- Principal & Interest $
- Property Taxes $
- Home Insurance $
- VA Funding Fee $