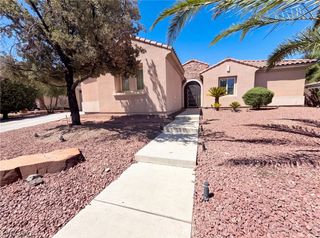
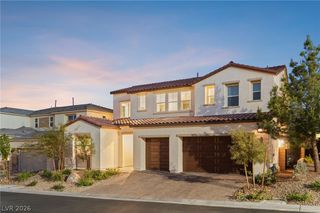
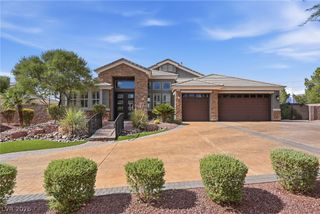
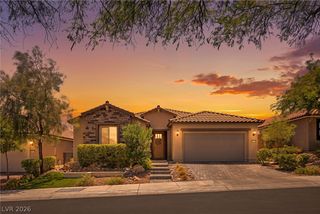
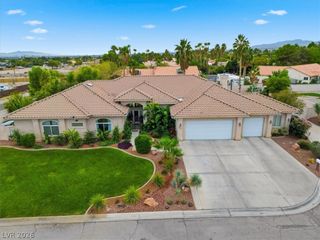
10214 Sequoia Glen Avenue, Las Vegas, NV 89166
- 5 beds |
- 5 baths |
- 3,259 sqft
 Single-Family Home
  Built in 2024
  5,663sqft lot
 3 car garage
  $330/sqft
  Listed 11 days ago
Property Description
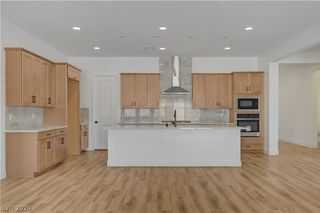
Experience Better-Than-New Luxury in Exclusive Gated Vista Rossa at Skye Canyon. This exceptional Toll Brothers residence offers 5 bedrooms, 5 bathrooms, a private den, loft, and over 3,200 square feet of impeccably designed living space, enhanced by more than $250,000 in premium upgrades. Wide-plank White Oak engineered hardwood flooring, designer lighting, custom feature walls, plantation shutters, and smart-home technology create a sophisticated yet comfortable atmosphere. The chef's kitchen showcases an oversized island, KitchenAid appliances, reverse-osmosis alkaline water system, and an impressive multi-slide stacking glass door that seamlessly blends indoor and outdoor living. Entertain effortlessly with a custom dry bar, dual-keg kegerator, and expansive great room. Retreat to the luxurious primary suite featuring a spa-inspired bath with Italian porcelain accents, anti-fog LED mirrors, and a customized walk-in closet. Outside, discover your own private resort with a spectacular $165,000 pool and spa, premium white marble decking, waterfalls, deck jets, splash pad, gas fireplace, outdoor surround sound, turf, and professionally designed landscaping. Smart security, dual-zone EcoBee thermostats, Lutron lighting, tankless water heater, water softener, EV charger, and MyQ smart garage system complete this remarkable home. Move-in ready and truly better than new, this extraordinary residence offers luxury living without the wait in one of Northwest Las Vegas' most desirable master-planned communities.
- Listing Status:
- Active
- Data Last Updated:
- August 11, 2026 at 4:16PM
- Listing Office:
- Coldwell Banker Premier : 702-987-5600
- Listing Agent:
- Virginia Campbell : (702) 349-0598
- Contact:
- (702) 349-0598
- MLS ID:
- 2805024

- General: BarbecueDog RunPatioPrivate YardSprinkler/IrrigationOutdoor Living Area
- Style: Two Story
- Other Structures: PatioCovered
- Pool: HeatedIn GroundPrivatePool/Spa ComboWaterfallCommunity
- Parking: AttachedElectric Vehicle Charging Station(s)GarageGarage Door OpenerInside EntrancePrivateShelvesStorage
- Roofing: Tile
- Windows: BlindsPlantation Shutters
- General: 2
- HOA Amenities: Basketball CourtClubhouseFitness CenterGatedParkPoolRecreation RoomSecurityAssociation ManagementRecreation FacilitiesSecurity65.0Monthly
- Originating MLS: GLVAR_LAS
- County: Clark
- Zoning: 126-12-513-096
- Fencing: Back YardStucco Wall
- Utilities: Underground UtilitiesPhotovoltaics None220 Volts in Garage
- Water: Public
- Sewer: Public Sewer
- Source: GLVAR_LAS
- Ownership: Single Family Residential
This listing courtesy of Virginia Campbell , Coldwell Banker Premier
Monthly Payment
- Principal & Interest $
- Property Taxes $
- Home Insurance $
- VA Funding Fee $