8420 Cedar Mill Falls Court, Las Vegas, NV 89143
- 4 beds |
- 4 baths |
- 3,330 sqft
 Single-Family Home
  Built in 2010
  0.49acre lot
 3 car garage
  $360/sqft
  Listed 12 days ago
Property Description
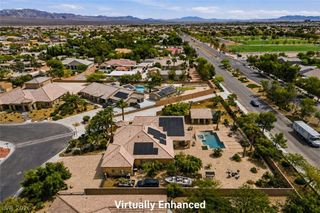
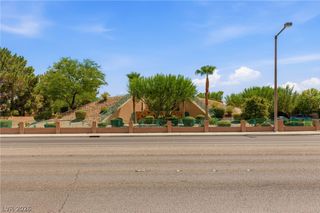
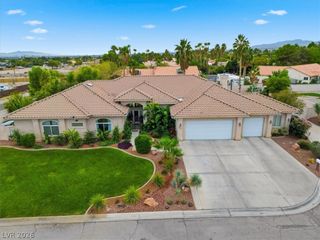
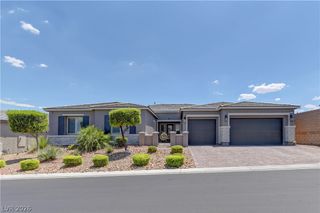
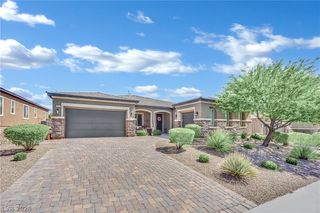
Discover a harmonious blend of expansive living and refined comfort in this exquisite single story home, perfectly situated for a lifestyle of ease and enjoyment. The home features generous indoor and outdoor spaces, creating an ideal setting for both relaxation and entertaining. The well manicured surroundings and bridge to the front door entry enhance the property's allure, providing a unique arrival experience. Inside, the thoughtful design encompasses a large, open, airy living space, featuring four spacious bedrooms and four bathrooms, high ceilings, and loads of natural light, ensuring ample comfort. In addition, there is a formal living room, dining room, den/office/craft room, and a large laundry room. With a living area spanning over 3300 square feet, there is abundant room to personalize and create your dream environment. Enjoy the convenience of modern amenities, including a recently renovated chef’s kitchen with gorgeous custom cabinets, quartz counters, a very large island, and commercial style appliances. Step outside to a remarkable backyard oasis featuring a sparkling private pool, built in bbq area, and covered patio inviting endless opportunities for leisure and recreation. The expansive lot size of nearly half an acre provides a sense of openness and tranquility, a true rarity. This residence combines suburban charm with easy access to urban conveniences, making it a truly desirable address.
- Listing Status:
- Active
- Data Last Updated:
- August 11, 2026 at 4:16PM
- Listing Office:
- The Agency Las Vegas : 702-684-6100
- Listing Agent:
- Russell I. Arnold II : (702) 501-2992
- MLS ID:
- 2804623

- General: Built-in BarbecueBarbecuePatioPrivate Yard
- Style: One Story
- Other Structures: PatioCovered
- Pool: HeatedIn GroundPrivatePool/Spa ComboWaterfall
- Parking: AttachedExterior Access DoorFinished GarageGarageInside EntrancePrivateRV GatedRV Access/Parking
- Roofing: Tile
- Windows: BlindsDouble Pane WindowsWindow Treatments
- General: FrameStucco1
- HOA Amenities: GatedAssociation Management210.0Monthly
- Originating MLS: GLVAR_LAS
- County: Clark
- Zoning: 125-05-511-021
- View: Mountain(s)View
- Fencing: BlockBack Yard
- Utilities: Underground UtilitiesPhotovoltaics Seller Owned
- Water: Public
- Sewer: Public Sewer
- Source: GLVAR_LAS
This listing courtesy of Russell I. Arnold II , The Agency Las Vegas
Monthly Payment
- Principal & Interest $
- Property Taxes $
- Home Insurance $
- VA Funding Fee $