6131 Grand Teton Drive, Las Vegas, NV 89131
- 3 beds |
- 3 baths |
- 3,215 sqft
 Single-Family Home
  Built in 2015
  0.97acre lot
 2 car garage
  $432/sqft
  Listed 6 days ago
Property Description
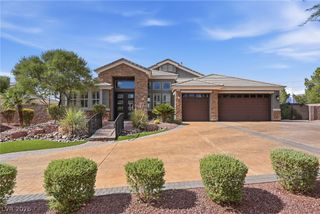
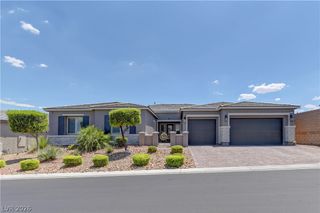
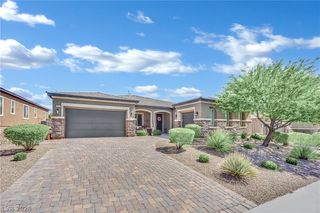
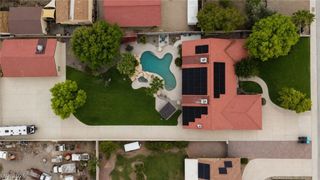
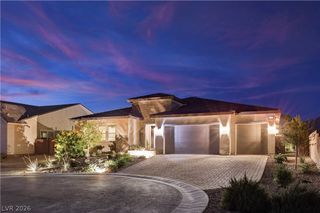
Distinctive custom earth-sheltered residence situated on approximately 0.97 acres in northwest Las Vegas. Featured in the Las Vegas Review-Journal for its remarkable design and construction, this single-story home offers approximately 3,215 square feet with 3 bedrooms and 3 bathrooms. The thoughtfully planned interior includes open living and entertaining spaces, a private office/library, separated bedroom areas and a spacious primary suite. Expansive windows bring natural light into the home, while the substantial concrete-and-steel construction and walkout rear elevation showcase its unique architectural character. Outside, the grounds have been enhanced with desert botanical garden-inspired landscaping, mature citrus trees and a diverse collection of desert plants. A beautiful swimming pool serves as the centerpiece of the backyard and creates an inviting setting for outdoor relaxation and entertaining. Additional features include solar panels, a private well, paver driveway, native stonework and generous outdoor space. This exceptional property brings together distinctive architecture, established landscaping and resort-style outdoor living in a truly memorable Las Vegas setting. Buyer to verify all measurements, systems and property information.
- Listing Status:
- Active
- Data Last Updated:
- August 11, 2026 at 4:16PM
- Listing Office:
- Liberty Homes Realty : 702-265-9400
- Listing Agent:
- Joseph L. Whatley : (702) 265-9400
- Contact:
- 702-265-9400
- MLS ID:
- 2803205

- General: CourtyardExterior StepsPrivate YardSprinkler/Irrigation
- Style: One Story
- Pool: In GroundPrivate
- Parking: AttachedGaragePrivateRV Access/ParkingRV Paved
- Roofing: OtherStone
- Windows: BlindsDouble Pane WindowsInsulated WindowsLow-Emissivity Windows
- General: Drywall1
- HOA Amenities: None
- Originating MLS: GLVAR_LAS
- County: Clark
- Zoning: 125-14-504-001
- View: Mountain(s)View
- Fencing: BrickFullWrought Iron
- Utilities: Electricity AvailablePhotovoltaics Third-Party Owned
- Water: PrivateWell
- Sewer: Public Sewer
- Source: GLVAR_LAS
- Ownership: Single Family Residential
This listing courtesy of Joseph L. Whatley , Liberty Homes Realty
Monthly Payment
- Principal & Interest $
- Property Taxes $
- Home Insurance $
- VA Funding Fee $