6173 Royal Topaz Court, Las Vegas, NV 89149
- 3 beds |
- 3 baths |
- 3,313 sqft
 Single-Family Home
  Built in 2026
  0.46acre lot
 3 car garage
  $347/sqft
  Listed 21 days ago
Property Description
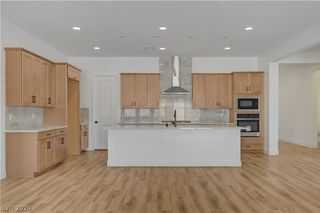
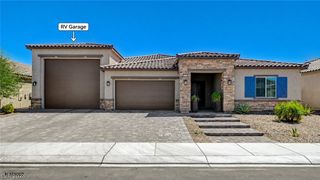
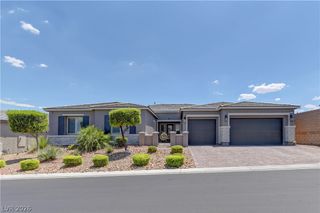
Discover the stunning Arroyo Modern Coastal on Homesite 6 in the exclusive Crestwood Ranch community. This thoughtfully designed single-story home offers 3,313 square feet of luxurious living space with 3 bedrooms, 2.5 bathrooms, a spacious 3-car garage, and an impressive RV garage, providing exceptional flexibility for recreational vehicles, boats, or additional storage. The open-concept floor plan is enhanced by soaring 12-foot ceilings in the great room, dining room, kitchen, and primary suite, creating a bright, open, and elegant living environment. The expansive great room flows seamlessly to the covered patio, making indoor-outdoor entertaining effortless. The gourmet kitchen is beautifully appointed with JennAir stainless steel appliances, an oversized center island, abundant cabinetry, a walk-in pantry, and designer-selected finishes. The private primary suite offers a true retreat with a spa-inspired bath featuring dual vanities, a soaking tub, an oversized walk-in shower, and a generous walk-in closet. Two secondary bedrooms provide comfort and privacy for family or guests, while a dedicated office offers the perfect work-from-home space. Situated on an estate-sized homesite, this home offers ample room to enjoy outdoor living in one of Northwest Las Vegas' premier luxury communities. Crestwood Ranch provides convenient access to shopping, dining, parks, and outdoor recreation while offering the peace and privacy of boutique community living. Estimated completion: August 2026. Ask about current builder incentives!
- Listing Status:
- Active
- Data Last Updated:
- August 11, 2026 at 4:16PM
- Listing Office:
- TB Realty Las Vegas LLC : 702-243-9800
- Listing Agent:
- Bryanne Chang-Fong : (725) 273-3635
- Contact:
- 702-243-9800
- MLS ID:
- 2802066

- General: CourtyardPatioPrivate Yard
- Style: One Story
- Other Structures: PatioCovered
- Parking: AttachedGaragePrivateRV GarageRV Access/Parking
- Roofing: Tile
- Windows: Double Pane WindowsInsulated Windows
- General: Drywall1
- HOA Amenities: Association Management135.0Monthly
- Originating MLS: GLVAR_LAS
- County: Clark
- Zoning: 125-30-613-006
- Fencing: BlockBack Yard
- Utilities: Underground UtilitiesPhotovoltaics None
- Water: Public
- Sewer: Public Sewer
- Source: GLVAR_LAS
This listing courtesy of Bryanne Chang-Fong , TB Realty Las Vegas LLC
Monthly Payment
- Principal & Interest $
- Property Taxes $
- Home Insurance $
- VA Funding Fee $