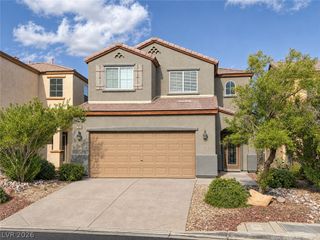
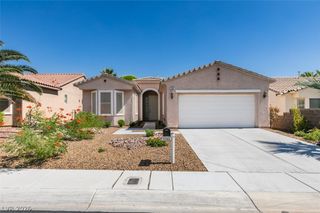
6116 Jennings Cove Court, Las Vegas, NV 89148
- 3 beds |
- 2 baths |
- 1,730 sqft
 Single-Family Home
 Built in 2016
 6,098sqft lot
 2 car garage
 $283/sqft
 Listed 7 days ago
Property Description
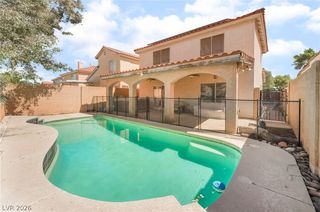
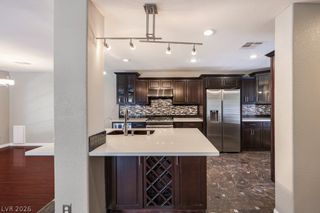
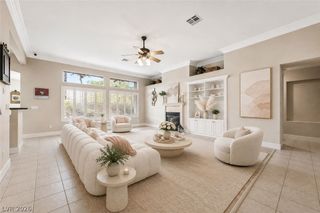
A peaceful retreat designed for comfortable living, this beautifully maintained, turnkey home in a gated community offers a serene atmosphere, thoughtful upgrades, and exceptional versatility. A standout feature is the 182 SF detached casita, offering endless possibilities as a private guest bedroom, office, den, or hobby studio. Casita has custom cabinetry w/doors, plumbing for a sink, and its own Bryant heating and cooling mini-split system. The private covered courtyard creates a tranquil first impression, featuring a soothing waterfall fountain and mature pygmy palms. Paved walkways flow through professionally landscaped side and backyard spaces, with a raised garden bed and inviting patio areas perfect for relaxing or entertaining. The open floor plan features staggered wood-look tile flooring in main areas and hallways, upgraded kitchen cabinetry, stainless steel appliances, and a reverse osmosis drinking water system. Three bedrooms feature carpeting, including a spacious primary suite with a walk-in closet. Additional features include a 16 SEER main-home AC system, Honeywell Wi-Fi thermostat, Wi-Fi garage door opener, AquaPro Elite whole-home water filtration, two-car garage, and driveway with pavers. Ideally located in the Southwest with convenient access to the 215, airport, shopping, and dining. A wonderful opportunity to enjoy a move-in-ready home with peaceful surroundings and flexible living space.
- Listing Status:
- Active
- Data Last Updated:
- November 19, 2026 at 6:16AM
- Listing Office:
- Sphere Real Estate : 702-490-9090
- Listing Agent:
- Ellen Kaptain : (702) 540-2611
- Contact:
- (702) 540-2611
- MLS ID:
- 2833717

- General: BarbecueCourtyardPatioPrivate YardIrrigation SprinklersWater FeatureGuest House
- Style: One Story
- Other Structures: Guest HousePatioCovered
- Parking: AttachedGarageGarage Door OpenerInside EntrancePrivateShelves
- Roofing: Tile
- Windows: Double Pane WindowsDrapesInsulated WindowsLow-Emissivity Windows
- General: 1
- HOA Amenities: GatedAssociation ManagementCommon AreasTaxes181.0Monthly
- Originating MLS: GLVAR_LAS
- County: Clark
- Zoning: 163-32-714-036
- View: Mountain(s)View
- Fencing: BlockBack YardWrought Iron
- Utilities: Cable AvailableUnderground UtilitiesPhotovoltaics None
- Water: Public
- Sewer: Public Sewer
- Source: GLVAR_LAS
- Ownership: Single Family Residential
This listing courtesy of Ellen Kaptain , Sphere Real Estate
Monthly Payment
- Principal & Interest $
- Property Taxes $
- Home Insurance $
- VA Funding Fee $

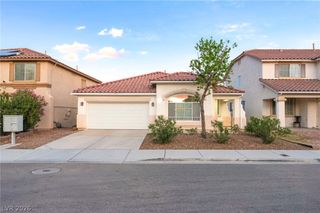
 New - 1 day ago