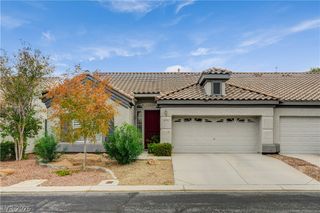
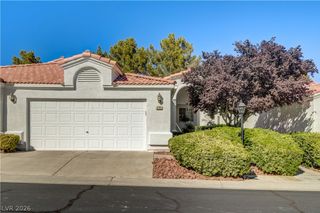
6123 Dutch Fork Street, Las Vegas, NV 89148
- 3 beds |
- 2 baths |
- 1,418 sqft
 Town Home
 Built in 2004
 6,970sqft lot
 2 car garage
 $303/sqft
 Listed 14 days ago
Property Description
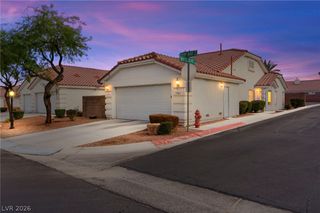
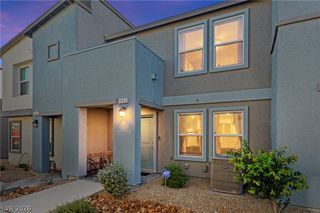
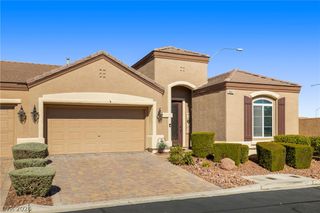
Great southwest Las Vegas location! This beautifully maintained single-story townhome is situated in a gated community and offers 3 bedrooms, 2 bathrooms, and an attached 2-car garage. Carefully maintained by its owner-occupants, the home features soaring vaulted ceilings, architectural niches, and laminate wood flooring throughout—with no carpet! The open living and dining areas provide comfortable space for everyday living and entertaining, with sliding glass doors opening to the backyard. The kitchen features stainless steel appliances, a gas range, abundant cabinetry, generous counter space, recessed lighting, and an arched opening overlooking the living area. The primary suite offers a vaulted ceiling, ceiling fan, and an en-suite bathroom with a separate soaking tub, glass-enclosed shower, and walk-in closet. A separate laundry room adds everyday convenience. Recent additions include a front security screen door that allows ventilation and solar screens on all windows. Enjoy a covered paver patio and a beautifully landscaped backyard with mature greenery and decorative stone accents—an inviting retreat for morning coffee or relaxing evenings. A desirable southwest location, attentive upkeep, and charming outdoor space make this home a standout rental opportunity!
- Listing Status:
- Active
- Data Last Updated:
- November 19, 2026 at 7:21AM
- Listing Office:
- BHHS Nevada Properties : 702-312-7070
- Listing Agent:
- Jung H. Kim : (702) 224-4978
- Contact:
- (702) 224-4978
- MLS ID:
- 2832362

- General: PatioPrivate YardIrrigation Sprinklers
- Style: One Story
- Other Structures: PatioCovered
- Pool: Community
- Parking: AttachedGarageGarage Door OpenerGuestInside EntrancePrivate
- Roofing: Tile
- Windows: BlindsDouble Pane WindowsWindow Treatments
- General: 1
- HOA Amenities: GatedPoolSpa/Hot TubAssociation ManagementMaintenance Grounds151.0Monthly
- Originating MLS: GLVAR_LAS
- County: Clark
- Zoning: 163-31-314-033
- Fencing: BlockBrickBack Yard
- Utilities: Cable AvailableUnderground UtilitiesPhotovoltaics None
- Water: Public
- Sewer: Public Sewer
- Source: GLVAR_LAS
This listing courtesy of Jung H. Kim , BHHS Nevada Properties
Monthly Payment
- Principal & Interest $
- Property Taxes $
- Home Insurance $
- VA Funding Fee $