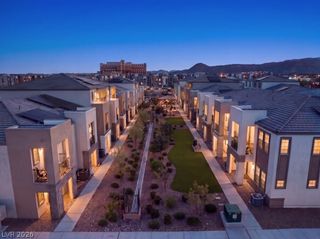
7763 Top Hat Avenue, Las Vegas, NV 89113
- 2 beds |
- 2 baths |
- 1,622 sqft
 Town Home
 Built in 1998
 3,049sqft lot
 2 car garage
 $237/sqft
 Listed 8 days ago
Property Description
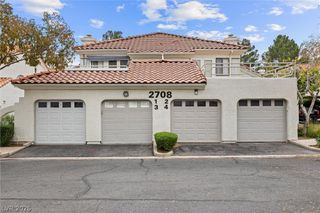
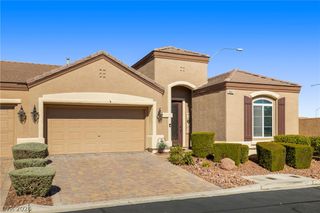
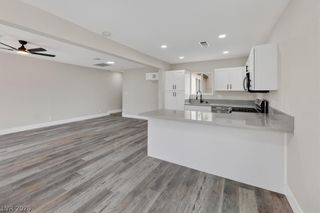
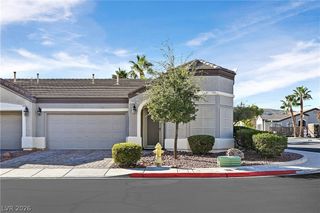
Beautifully remodeled single story townhome in a desirable gated community! This stylish 2 bedroom, 2 bathroom residence features a 2 car attached garage and unique concrete flooring, creating a chic, urban loft aesthetic. The spacious living room boasts vaulted ceilings, complemented by a formal dining area. The highly remodeled kitchen showcases all included stainless steel appliances, hardwood cabinetry, a stunning marble waterfall countertop with breakfast bar, and a water filtration system. The oversized primary suite features a modern, open concept design flowing seamlessly into a beautifully remodeled, spa inspired bathroom with rich hardwood cabinetry, a floating vanity and a sleek glass enclosed standing shower. Abundant closet cabinetry and direct access to a private patio complete the primary retreat. The second bedroom features a walk-in closet. Additional highlights include multi directional blinds throughout, partial Rolladen shutters, a separate laundry room with cabinet, and a sauna! Enjoy the community pool and spa just behind the home, with no rear neighbors for added privacy. Ideally located across the street from Echo Trail Park and just minutes from the 215 freeway, shopping, dining, entertainment, and major transportation routes. Modern design, stylish upgrades, and an exceptional location make this home a must see!
- Listing Status:
- Active
- Data Last Updated:
- November 19, 2026 at 7:21AM
- Listing Office:
- Huntington & Ellis, A Real Est : 702-583-3030
- Listing Agent:
- Tu Mai : (702) 608-6774
- Contact:
- (702) 608-6774
- MLS ID:
- 2833615

- General: Patio
- Style: One Story
- Other Structures: Patio
- Pool: Community
- Parking: AttachedGarageGarage Door OpenerGuestPrivate
- Roofing: Tile
- Windows: BlindsDouble Pane WindowsPlantation Shutters
- General: 1
- HOA Amenities: GatedPoolSpa/Hot TubAssociation ManagementMaintenance GroundsRecreation FacilitiesWater330.0Monthly
- Originating MLS: GLVAR_LAS
- County: Clark
- Zoning: 163-27-415-065
- Fencing: None
- Utilities: Cable AvailableUnderground UtilitiesPhotovoltaics None
- Water: Public
- Sewer: Public Sewer
- Source: GLVAR_LAS
- Ownership: Townhouse
This listing courtesy of Tu Mai , Huntington & Ellis, A Real Est
Monthly Payment
- Principal & Interest $
- Property Taxes $
- Home Insurance $
- VA Funding Fee $

 New - 1 day ago