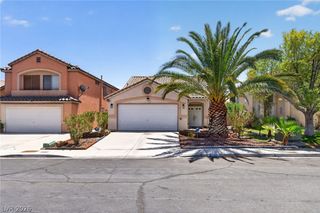
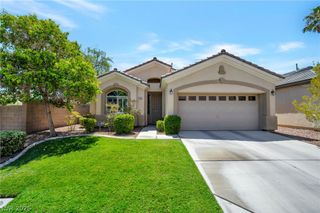
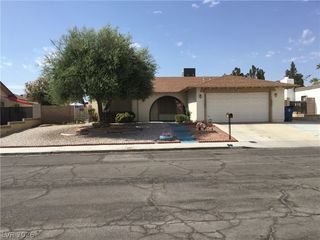
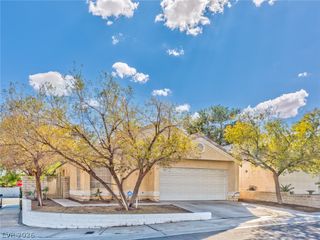
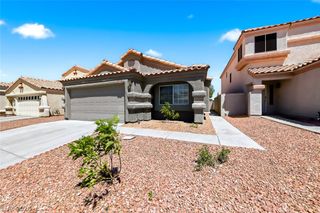
6145 West Twain Avenue, Las Vegas, NV 89103
- 2 beds |
- 2 baths |
- 1,260 sqft
 Single-Family Home
  Built in 1977
  6,098sqft lot
 2 car garage
  $317/sqft
  Listed 8 days ago
Property Description
Beautifully updated single-story home featuring an open floor plan with vaulted ceilings, a cozy fireplace, and abundant natural light. The remodeled kitchen showcases 6-month-old stainless steel appliances, custom wood cabinetry, granite countertops, and recessed lighting. The owner has invested nearly $100,000 in quality upgrades, including new windows and doors (2 years old), recessed lighting throughout, a 1-year-old HVAC system, a 1-year-old water heater, a new roof (replaced last year), and custom closet organizers. The spacious primary suite offers a walk-in closet and en-suite bath. Enjoy the private backyard with a covered patio, lush lawn, and mature landscaping. Rare RV parking provides added convenience for your RV, trailer, or additional vehicles. Complete with a 2-car garage and conveniently located near shopping, dining, parks, schools, and freeway access. Don't miss this incredible opportunity to own this move-in-ready home with premium upgrades throughout!
- Listing Status:
- Active
- Data Last Updated:
- August 11, 2026 at 4:16PM
- Listing Office:
- Dream Big Realty Group : 702-931-2223
- Listing Agent:
- Syuzanna Hakobyan : (702) 538-5868
- MLS ID:
- 2805640

- General: PatioPrivate Yard
- Style: One Story
- Other Structures: PatioCovered
- Parking: AttachedGarageGarage Door OpenerInside EntrancePrivateRV GatedRV Access/Parking
- Roofing: Tile
- Windows: Blinds
- General: 1
- HOA Amenities: None
- Originating MLS: GLVAR_LAS
- County: Clark
- Zoning: 163-14-712-001
- Fencing: BrickBack Yard
- Utilities: Underground UtilitiesPhotovoltaics None
- Water: Public
- Sewer: Public Sewer
- Source: GLVAR_LAS
This listing courtesy of Syuzanna Hakobyan , Dream Big Realty Group
Monthly Payment
- Principal & Interest $
- Property Taxes $
- Home Insurance $
- VA Funding Fee $

 New - 1 day ago