62 Perennial Border Court, Las Vegas, NV 89148
- 4 beds |
- 4 baths |
- 3,354 sqft
 Single-Family Home
  Built in 2001
  6,098sqft lot
 3 car garage
  $238/sqft
  Listed 5 days ago
Property Description
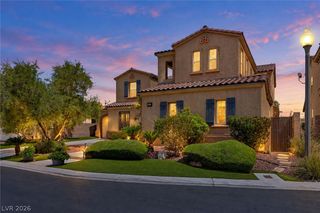
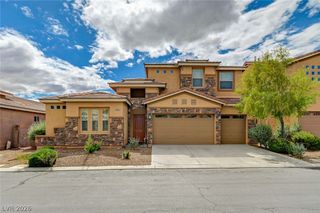
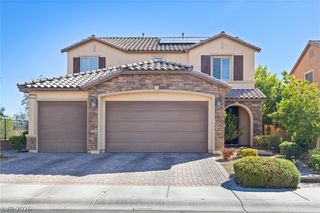
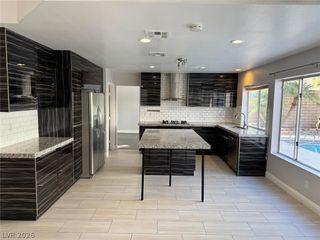
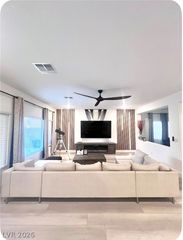
The two-story design of this single-family residential home on Perennial Border Court offers 3,354 square feet of spacious living! Come see this Rhodes Ranch beauty that is priced to sell! Featuring 4 bedrooms, 3 & 1/2 baths, a large loft (could be a 5th bedroom) and 3 car garage with amply cabinet storage. This residence provides an expansive and serene environment in Las Vegas. Some things you may not know... the home has a newer HVAC system (2023) for amply cooling and heating, a tank-less water heater, re-plastered pool in 2016 (approx), new toilets, dishwasher, wine fridge, washer/dryer and water softener. A 220 outlet has been installed in the garage for electric car charging (charger not included). Pot shelves serve as a distinct interior design element within the home, allowing for personalized decorative displays. Ceiling fans/lights, plantation shutters, vaulted entry/formal ceilings and an 8ft slider to the yard give added character to this great floor plan! An inviting private yard offers a quiet retreat, complete with a pool/spa for relaxation and recreation along with a covered patio. The 0.14-acre lot also features convenient back yard access to accommodate outdoor needs. Located in the 89148 area, this property combines spacious interior design with functional outdoor spaces. Schedule a viewing today to experience the serene atmosphere of this Las Vegas home.
- Listing Status:
- Active
- Data Last Updated:
- October 5, 2026 at 4:19AM
- Listing Office:
- TMI Realty : 702-568-7778
- Listing Agent:
- Heather Stone : (702) 526-3733
- Contact:
- 702-568-7778
- MLS ID:
- 2822628

- General: BarbecuePorchPatioPrivate YardSprinkler/Irrigation
- Style: Two Story
- Other Structures: PorchPatioCovered
- Pool: In GroundPrivatePool/Spa ComboCommunity
- Parking: AttachedFinished GarageGarageGarage Door OpenerInside EntrancePrivateShelves
- Roofing: Tile
- Windows: BlindsDouble Pane WindowsDrapesPlantation Shutters
- General: 2
- HOA Amenities: Basketball CourtBusiness CenterClubhouseDog ParkFitness CenterGolf CourseGatedBarbecuePlaygroundParkPoolRacquetballGuardSpa/Hot TubSecurityTennis Court(s)Association ManagementInsuranceMaintenance GroundsRecreation FacilitiesSecurity225.0Monthly
- Originating MLS: GLVAR_LAS
- County: Clark
- Zoning: 176-08-612-002
- Fencing: BlockBack Yard
- Utilities: Underground UtilitiesPhotovoltaics None
- Water: Public
- Sewer: Public Sewer
- Source: GLVAR_LAS
This listing courtesy of Heather Stone , TMI Realty
Monthly Payment
- Principal & Interest $
- Property Taxes $
- Home Insurance $
- VA Funding Fee $

 New - 23 hours ago