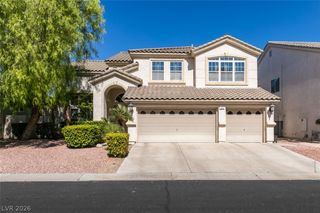
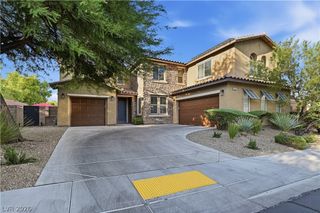
7856 Arroyo Glen Court, Las Vegas, NV 89113
- 4 beds |
- 4 baths |
- 3,897 sqft
 Single-Family Home
  Built in 2005
  7,841sqft lot
 3 car garage
  $231/sqft
  Listed 3 days ago
Property Description
Beautifully renovated and tucked away on a quiet cul-de-sac, this home offers just under 4,000 square feet designed for both entertaining and family living. Saddle Peak is a gated community nestled in the heart of the Nevada Trails master-planned community, featuring parks, walking trails, and beautifully tree-lined streets and common areas. 4 bed/3.5bath/office/loft/nook/snackbar/formal dining/formal living/family room/pool/3car garage. The fully renovated dream kitchen opens to spacious living areas, while the versatile floor plan features a downstairs bedroom and full bath, private office, loft, and three-car garage. The expansive primary suite includes its own flex-space with balcony, perfect for a nursery, private lounge, gym, or second office. Outside, a beautiful pool and large covered patio complete this fully upgraded home—perfect for entertaining, relaxing, and enjoying Las Vegas living year-round. Located in the rapidly growing southwest area of Las Vegas. 15 minutes from the Strip, T-Mobile Arena, Allegiant Stadium, Harry Reid International Airport, downtown Summerlin, and Red Rock Canyon. This home is a must-see dream!
- Listing Status:
- Active
- Data Last Updated:
- October 5, 2026 at 4:19AM
- Listing Office:
- Serhant : 702-232-7678
- Listing Agent:
- Colleen M. Garcia : (702) 595-4995
- MLS ID:
- 2823140

- General: BarbecueCourtyardPatioPrivate YardSprinkler/Irrigation
- Style: Two Story
- Other Structures: PatioCovered
- Pool: In GroundPrivateSolar HeatWaterfall
- Parking: AttachedEpoxy FlooringGarageGarage Door OpenerInside Entrance
- Roofing: Tile
- Windows: Double Pane WindowsLow-Emissivity WindowsPlantation ShuttersWindow Treatments
- General: 2
- HOA Amenities: GatedJogging PathParkSecurityMaintenance GroundsReserve Fund57.0Monthly
- Originating MLS: GLVAR_LAS
- County: Clark
- Zoning: 176-10-714-028
- Fencing: BlockBack YardStucco Wall
- Utilities: Cable AvailableUnderground UtilitiesPhotovoltaics None
- Water: Public
- Sewer: Public Sewer
- Source: GLVAR_LAS
- Ownership: Single Family Residential
This listing courtesy of Colleen M. Garcia , Serhant
Monthly Payment
- Principal & Interest $
- Property Taxes $
- Home Insurance $
- VA Funding Fee $

 New - 1 day ago