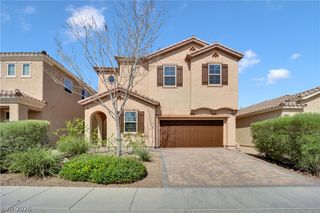
6203 Redstone Hills Drive, Las Vegas, NV 89148
- 3 beds |
- 3 baths |
- 2,244 sqft
 Single-Family Home
  Built in 2023
  3,485sqft lot
 2 car garage
  $294/sqft
  Listed 1 month ago
Property Description
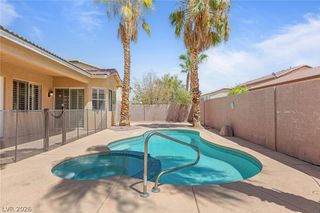
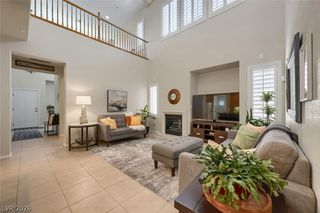
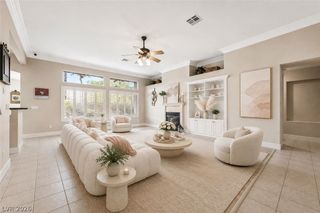
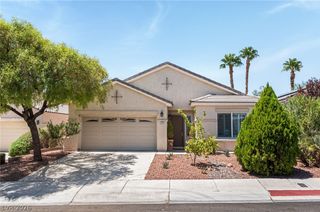
Luxury living awaits in this stunning upgraded home featuring an open, light-filled floor plan designed for comfort and entertaining. " Ask About Beat The Builder Financing" Walking distance to Oak Leaf Park and fabulous pickle ball courts! The gourmet chef’s kitchen boasts premium finishes, modern cabinetry, and an ideal layout for hosting. Oversized secondary bedrooms offer flexibility for guests, family, or office space, while the massive loft is perfect for a media room, game room, or additional living area. The penthouse-style primary suite is a private retreat with a spa-inspired bath and elevated finishes. Energy-efficient upgrades include UV-blocking window tint, solar screens, and an insulated garage door. Enjoy added security with a front iron gate and rolling back shutters. The backyard features a private single-person hot tub. The upgraded garage includes painted walls, epoxy floors, overhead storage, and a Harry Potter-style storage space. Every detail blends style, luxury, and functionality.
- Listing Status:
- Active
- Data Last Updated:
- August 11, 2026 at 5:16PM
- Listing Office:
- Platinum Real Estate Prof : 702-616-9400
- Listing Agent:
- Steve P. Hawks : (702) 617-4637
- Contact:
- (702) 617-4637
- MLS ID:
- 2799440

- General: PatioPrivate YardSprinkler/Irrigation
- Style: Two Story
- Other Structures: PatioCovered
- Parking: GarageGarage Door OpenerInside EntrancePrivate
- Roofing: Tile
- Windows: Blinds
- General: FrameStucco2
- HOA Amenities: Association Management87.0Monthly
- Originating MLS: GLVAR_LAS
- County: Clark
- Zoning: 163-31-321-012
- Fencing: BlockBack Yard
- Utilities: Underground Utilities
- Water: Public
- Sewer: Public Sewer
- Source: GLVAR_LAS
This listing courtesy of Steve P. Hawks , Platinum Real Estate Prof
Monthly Payment
- Principal & Interest $
- Property Taxes $
- Home Insurance $
- VA Funding Fee $

 New - 1 day ago