6297 Whispering Creek Street, Las Vegas, NV 89148
- 4 beds |
- 3 baths |
- 3,010 sqft
 Single-Family Home
  Built in 2005
  6,098sqft lot
 2 car garage
  $173/sqft
  Listed 7 days ago
Property Description
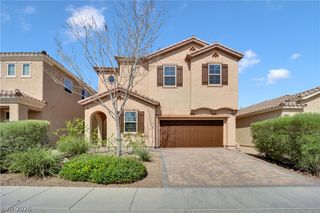
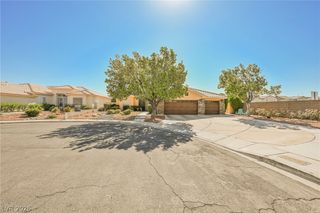
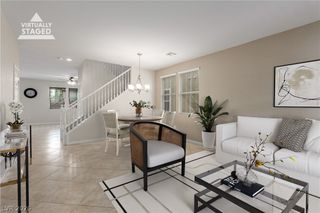
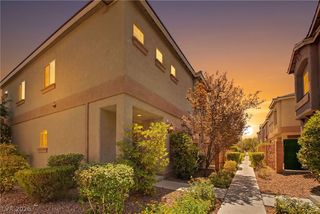
NO HOA • GATED RV PARKING • CORNER LOT! This beautifully maintained 4-bedroom, 2.5-bath home offers 3,010 sq. ft. of thoughtfully designed living space with the space and flexibility today's buyers are looking for. Situated on a desirable corner lot, this move-in-ready two-story home combines functionality, comfort, and exceptional outdoor parking options. The open-concept floor plan is perfect for everyday living and entertaining. The spacious kitchen features a large center island, abundant cabinetry, generous counter space, and a built-in microwave, flowing seamlessly into the dining and living areas. Luxury vinyl flooring, plantation shutters, and ceiling fans throughout add style, comfort, and easy maintenance. The spacious primary suite provides a relaxing retreat, while three additional bedrooms offer versatility for family, guests, or a home office. Downstairs den could be utilized as a 5th bedroom. Step outside to a private, fully fenced backyard with a covered patio, perfect for entertaining or enjoying beautiful Las Vegas evenings. The gated RV parking provides secure space for your RV, boat, trailer, or recreational vehicles, while the NO HOA gives you the freedom to enjoy your property without additional restrictions. Additional highlights include a tile roof, paved driveway, attached garage, and low-maintenance landscaping. Conveniently located near shopping, dining, parks, schools, and major commuter routes, this exceptional home offers the rare combination of a corner lot, gated RV parking, and no HOA—all while delivering the space, style, and convenience you've been searching for. Schedule your private showing today!
- Listing Status:
- Active
- Data Last Updated:
- August 11, 2026 at 3:18PM
- Listing Office:
- Realty ONE Group, Inc : 702-898-1010
- Listing Agent:
- Judee Hamilton : (801) 228-8103
- Contact:
- homesbyjudee@gmail.com
- MLS ID:
- 2805612

- General: PorchPrivate Yard
- Style: Two Story
- Other Structures: Porch
- Parking: AttachedGarageGarage Door OpenerInside EntranceOpenPrivateRV GatedRV Access/ParkingRV Paved
- Roofing: Tile
- Windows: Plantation Shutters
- General: FrameStucco2
- HOA Amenities: None
- Originating MLS: GLVAR_LAS
- County: Clark
- Zoning: 163-31-715-001
- Fencing: BlockBack Yard
- Utilities: Underground Utilities
- Water: Public
- Sewer: Public Sewer
- Source: GLVAR_LAS
- Ownership: Single Family Residential
This listing courtesy of Judee Hamilton , Realty ONE Group, Inc
Monthly Payment
- Principal & Interest $
- Property Taxes $
- Home Insurance $
- VA Funding Fee $

 New - 3 days ago