5494 Pine Ranch Street, Las Vegas, NV 89113
- 4 beds |
- 3 baths |
- 2,579 sqft
 Single-Family Home
  Built in 1996
  10,019sqft lot
 3 car garage
  $233/sqft
  Listed 4 days ago
Property Description
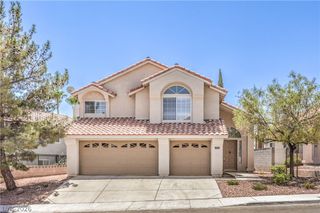
Welcome home to this beautifully maintained single-story residence, tucked away in a desirable cul-de-sac with no HOA! Featuring four bedrooms, three baths, and a spacious three-car garage, this home blends comfort, functionality, and unbeatable central Las Vegas convenience. Inside, you’ll find a generously sized primary suite with a walk-in closet, a separate laundry room, and spacious living areas perfect for both everyday living and entertaining. Step outside to the covered patio, ideal for relaxing or hosting, surrounded by low-maintenance desert landscaping. And with quick access to shopping, dining, and the Las Vegas Strip, you’ll love how connected yet private your new spot feels. Don’t miss this exceptional opportunity to own in a fantastic location.
- Listing Status:
- Active
- Data Last Updated:
- August 11, 2026 at 4:16PM
- Listing Office:
- eXp Realty : 702-310-6683
- Listing Agent:
- Aaron Taylor : (702) 310-6683
- Contact:
- (702) 310-6683
- MLS ID:
- 2806844

- General: Patio
- Style: One Story
- Other Structures: PatioCovered
- Parking: AttachedGarageInside EntrancePrivate
- Roofing: Tile
- Windows: Blinds
- General: 1
- HOA Amenities: None
- Originating MLS: GLVAR_LAS
- County: Clark
- Zoning: 163-28-715-008
- Fencing: BlockBack Yard
- Utilities: Underground UtilitiesPhotovoltaics None
- Water: Public
- Sewer: Public Sewer
- Source: GLVAR_LAS
- Ownership: Single Family Residential
This listing courtesy of Aaron Taylor , eXp Realty
Monthly Payment
- Principal & Interest $
- Property Taxes $
- Home Insurance $
- VA Funding Fee $

 New - 1 day ago