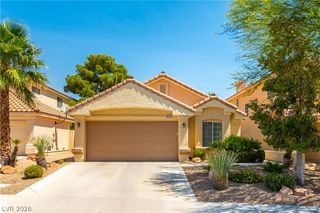
6385 Canyon Dawn Avenue, Las Vegas, NV 89108
- 3 beds |
- 3 baths |
- 1,584 sqft
 Single-Family Home
  Built in 1989
  4,792sqft lot
 2 car garage
  $268/sqft
  Listed 2 months ago
Property Description
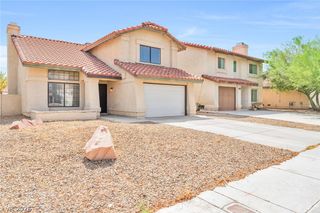
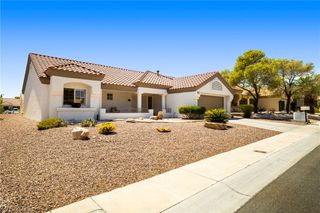
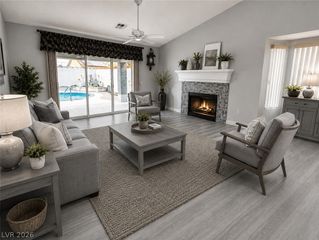
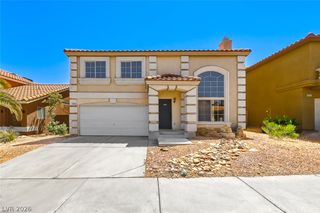
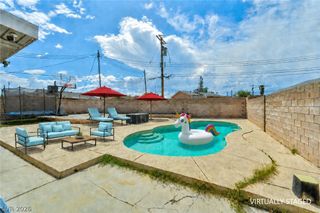
Discover unparalleled comfort in this inviting two-story residence, perfectly situated for a vibrant Las Vegas lifestyle. This home offers a seamless blend of indoor elegance and outdoor potential, creating an ideal setting for both relaxation and entertaining. The expansive living area spans 1584 square feet, thoughtfully designed across two levels to maximize space and functionality. Inside, modern touches include ceiling fans in key areas, enhancing comfort year-round, alongside stylish blinds and window coverings throughout, ensuring privacy and light control. The interior boasts a clean aesthetic with upgraded paint, providing a versatile canvas for personal customization. With three comfortable bedrooms and two full bathrooms, including a convenient three-quarter bath downstairs, this property provides ample space for everyone. All bathrooms feature new vanities, elegant glass sculpted sinks, and contemporary lighting fixtures, enhancing their appeal. The oversized primary bedroom is separate, features a walk-in closet, and includes a convenient built-in desk. The exterior features convenient backyard access and a welcoming patio area, perfect for al fresco dining or enjoying the pleasant Nevada evenings. A fully insulated shed offers additional storage or a dedicated space for hobbies, complemented by easy-care desert landscaping. This residence is also designed with accessibility in mind, offering practical features for comfortable living. Enjoy an easy living lifestyle with no HOA restrictions, providing freedom and flexibility. Located in the dynamic city of Las Vegas, this home offers easy access to local amenities, entertainment, and essential services, ensuring a lifestyle of convenience and excitement. The neighborhood provides a serene retreat while keeping you connected to everything the city has to offer.
- Listing Status:
- Pending
- Date Added:
- June 12, 2026
- Data Last Updated:
- August 11, 2026 at 6:16PM
- Listing Office:
- Redfin : 702-930-8408
- Listing Agent:
- Cheryl A. Van Elsis : (702) 612-7777
- Contact:
- 702-930-8408
- MLS ID:
- 2788681

- General: Ceiling Fan(s)Window TreatmentsProgrammable Thermostat
- Appliances: DryerDisposalGas RangeMicrowaveRefrigeratorWasher
- Laundry: Gas Dryer HookupMain LevelLaundry Room
- Flooring: CarpetTile
- A/C: Central AirElectric
- Heating: CentralGasZoned
- Fireplace: Family RoomGasFireplaceFireplaces: 1
- Eco/Green Feature: Windows
- General: PatioPrivate YardShedShed(s)
- Style: Two Story
- Other Structures: Shed(s)Patio
- Parking: AttachedGaragePrivate
- Roofing: Tile
- Windows: BlindsDouble Pane Windows
- General: 2
- HOA Amenities: None
- Originating MLS: GLVAR_LAS
- County: Clark
- Zoning: 138-26-112-012
- Fencing: BlockBack Yard
- Utilities: Underground UtilitiesPhotovoltaics None
- Water: Public
- Sewer: Public Sewer
- Source: GLVAR_LAS
This listing courtesy of Cheryl A. Van Elsis , Redfin
Monthly Payment
- Principal & Interest $
- Property Taxes $
- Home Insurance $
- VA Funding Fee $

 New - 14 hours ago