6438 Wild Blue Court, Las Vegas, NV 89135
- 4 beds |
- 4 baths |
- 2,955 sqft
 Single-Family Home
 Built in 2017
 7,405sqft lot
 3 car garage
 $440/sqft
 Listed 17 days ago
Property Description
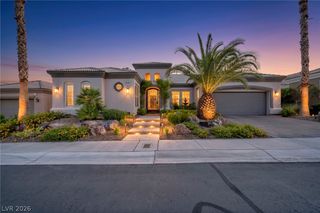
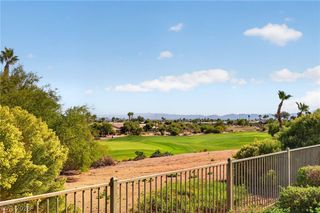
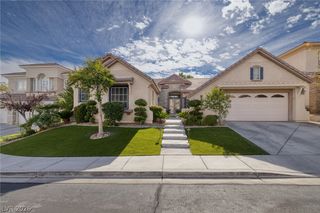
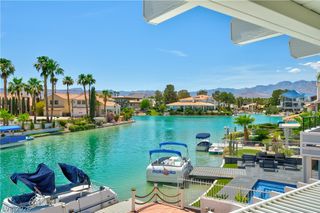
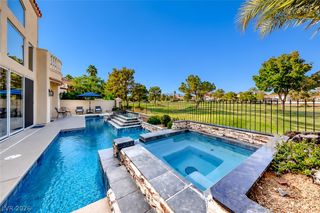
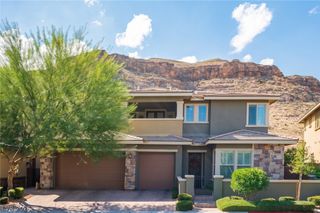
Upscale modern home located within a desired gated community in Summerlin featuring panoramic strip, city and mountain views. Premium features like solar panels that are PAID IN FULL so you save on the energy bill now, water softener system with reverse osmosis for filtered drinking water, tankless water heater with endless hot water, SID is paid in full, sales price based on a recent appraisal report (conducted by a licensed appraiser, and can be shared with serious buyers), and so much more! This luxurious home boasts 4 bedrooms, 4 bathrooms, and a 3 car garage with upgraded modern garage doors. High-end tile flooring throughout, quartz countertops, waterfall edge kitchen island, custom cabinets that flow up to the ceiling, built-in refrigerator, upgraded chandeliers and lighting throughout, two fireplaces (one in the living room and one in the backyard), two bedrooms downstairs, spacious loft that connects to outdoor balcony. Primary bedroom features a spa-like ensuite bathroom, two custom closets that connect to laundry room, as well as access to outdoor balcony to enjoy amazing views. Enjoy the ultimate luxury outdoor living with triple sliders leading to large covered patio with fireplace, sunken fire pit with glass window looking into stunning pool and spa combo that features a large sun deck. Ideally located just minutes from Bishop Gorman High School, Downtown Summerlin, Red Rock Canyon, parks, shopping, dining, and convenient freeway access. Come see everything this home has to offer!
- Listing Status:
- Active
- Data Last Updated:
- November 19, 2026 at 3:18AM
- Listing Office:
- BluePrint Real Estate Services : 702-843-0561
- Listing Agent:
- Theresa P. Bui : (702) 903-9721
- Contact:
- 702-843-0561
- MLS ID:
- 2831632

- General: BalconyBarbecuePatioPrivate YardIrrigation Sprinklers
- Style: Two Story
- Other Structures: BalconyPatioCovered
- Pool: In GroundPrivatePool/Spa Combo
- Parking: AttachedGaragePrivate
- Roofing: Tile
- Windows: BlindsDouble Pane WindowsLow-Emissivity WindowsWindow Treatments
- General: 2
- HOA Amenities: GatedParkAssociation Management76.0Monthly
- Originating MLS: GLVAR_LAS
- County: Clark
- Zoning: 164-36-811-013
- View: CityMountain(s)Strip ViewView
- Fencing: BlockBack Yard
- Utilities: Underground UtilitiesPhotovoltaics Seller Owned
- Water: Public
- Sewer: Public Sewer
- Source: GLVAR_LAS
- Ownership: Single Family Residential
This listing courtesy of Theresa P. Bui , BluePrint Real Estate Services
Monthly Payment
- Principal & Interest $
- Property Taxes $
- Home Insurance $
- VA Funding Fee $