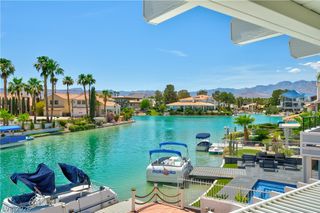
4824 Denaro Drive, Las Vegas, NV 89135
- 3 beds |
- 3 baths |
- 2,921 sqft
 Single-Family Home
 Built in 2004
 8,276sqft lot
 2 car garage
 $445/sqft
 Listed 12 days ago
Property Description
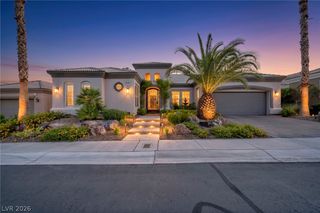
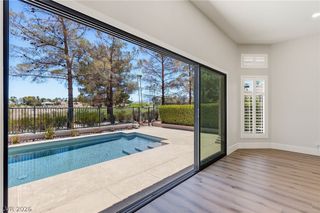
Watch golfers putt on Siena’s 16th GREEN by day and enjoy a Las Vegas STRIP VIEW in the evening. This 2,921 sf one story home features a spacious great room with 2 living spaces & formal dining area. A dramatic electric fireplace set on one end, while picture windows frame the course at the other. The kitchen offers an island cooktop, a built-in oven and microwave, and a large breakfast nook. 3 bedrooms + a den provide room for guests, an office or a home gym. Wake up to mountain sunrises and golf course views from the primary suite with 2 custom closets, dual vanities and a soaking tub. SOLAR power. Located in the prestigious North Gate – just a short golf cart ride to the private clubhouse. The GUARD GATED resort-style amenities include: indoor & outdoor pools, fitness center, tennis, pickleball plus a gathering area, craft, ceramics, billiards, cards, music & tech rooms. A fabulous social calendar with activities nearly every day! YT Video: 4824 Denaro
- Listing Status:
- Active
- Data Last Updated:
- November 19, 2026 at 2:18AM
- Listing Office:
- Realty ONE Group, Inc : 702-898-1221
- Listing Agent:
- Stacy Sheeley Reyes : (702) 292-9064
- Contact:
- (702) 292-9064
- MLS ID:
- 2830239

- General: PatioPrivate Yard
- Style: One Story
- Other Structures: PatioCovered
- Pool: AssociationCommunity
- Parking: AttachedFinished GarageGarageGarage Door OpenerInside EntrancePrivateWorkshop in Garage
- Roofing: PitchedTile
- Windows: BlindsDouble Pane WindowsLow-Emissivity WindowsPlantation ShuttersWindow Treatments
- General: 1
- HOA Amenities: Business CenterClubhouseFitness CenterGolf CourseGatedIndoor PoolPickleballParkPoolGuardSpa/Hot TubTennis Court(s)Maintenance GroundsRecreation FacilitiesSecurity993.0Quarterly
- Originating MLS: GLVAR_LAS
- County: Clark
- Zoning: 164-24-413-001
- View: Golf CourseStrip ViewView
- Fencing: Back YardWrought Iron
- Utilities: Underground UtilitiesPhotovoltaics Third-Party Owned
- Water: Public
- Sewer: Public Sewer
- Source: GLVAR_LAS
This listing courtesy of Stacy Sheeley Reyes , Realty ONE Group, Inc
Monthly Payment
- Principal & Interest $
- Property Taxes $
- Home Insurance $
- VA Funding Fee $

 New - 20 hours ago