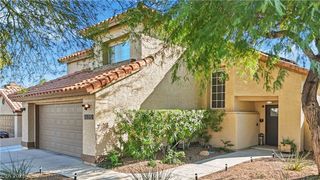
6604 Celeste Avenue, Las Vegas, NV 89107
- 4 beds |
- 3 baths |
- 2,385 sqft
 Single-Family Home
 Built in 1974
 9,148sqft lot
 3 car garage
 $231/sqft
 Listed 7 days ago
Property Description
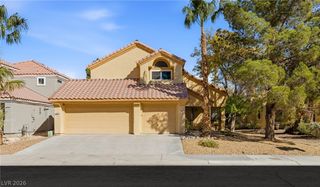
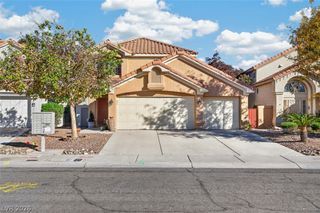
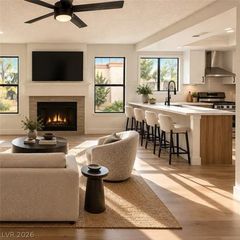
EXPANSIVE, ONE-OF-A-KIND MULTIGENERATIONAL HOME WITH THOUGHTFUL UPGRADES Discover a distinctive 4-bedroom residence designed for flexible living, featuring dual primary suites and extensive upgrades throughout. Tall ceilings, new wide-plank LVP flooring, upgraded tile bathrooms, two laundry rooms, and a unique flex space create versatile living areas ideal for a home office, playroom, or additional living space. A large great room with wet bar, quartzite counters, and dual-zone beverage fridge adds entertaining convenience. Outside, enjoy two large covered patios and a private backyard retreat with a freshly painted covered patio and impressive swimming pool with diving board—perfect for Las Vegas sunshine and gatherings. The spacious 3-car garage offers oversized parking and storage, while newer insulated garage doors and a Class A fire-rated, wind-resistant EagleLite tile roof (replaced in recent years) provide peace of mind. Conveniently located near the freeway with easy access to shopping, dining, and everyday amenities. With its distinctive character, desirable updates, and exceptional outdoor living, this rare find won’t last long. Schedule your private showing today.
- Listing Status:
- Active
- Data Last Updated:
- November 19, 2026 at 6:16AM
- Listing Office:
- Scofield Group LLC : 702-766-3795
- Listing Agent:
- William A. Ortiz Arevalo : (702) 351-9000
- Contact:
- (702) 351-9000
- MLS ID:
- 2833858

- General: CourtyardPorchPatioPrivate Yard
- Style: One Story
- Other Structures: PorchPatioCovered
- Pool: In GroundPrivate
- Parking: AttachedGaragePrivate
- Roofing: Tile
- Windows: Double Pane WindowsSkylight(s)
- General: Drywall1
- HOA Amenities: None
- Originating MLS: GLVAR_LAS
- County: Clark
- Zoning: 138-35-211-034
- Fencing: BlockBack Yard
- Utilities: Underground UtilitiesPhotovoltaics None
- Water: Public
- Sewer: Public Sewer
- Source: GLVAR_LAS
- Ownership: Single Family Residential
This listing courtesy of William A. Ortiz Arevalo , Scofield Group LLC
Monthly Payment
- Principal & Interest $
- Property Taxes $
- Home Insurance $
- VA Funding Fee $

 New - 2 days ago