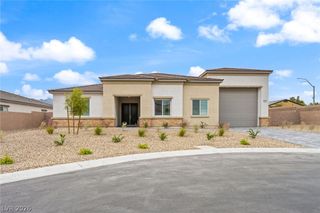
6695 North Grand Canyon Drive, Las Vegas, NV 89149
- 5 beds |
- 4 baths |
- 4,392 sqft
 Single-Family Home
 Built in 2004
 0.5acre lot
 4 car garage
 $296/sqft
 Listed 27 days ago
Property Description
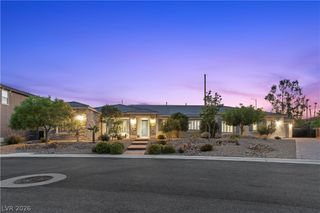
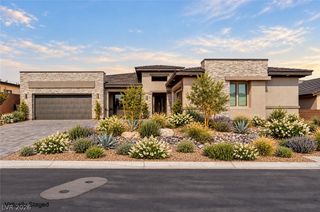
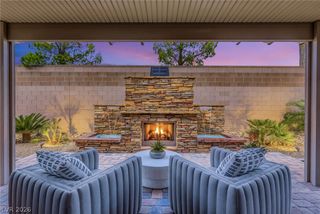
WHY SETTLE FOR ORDINARY WHEN YOU CAN HAVE EXTRAORDINARY? Nestled in a cul-de-sac on an impressive HALF-ACRE LOT, this beautifully renovated 5-bedroom, 4-full-bathroom home offers a rare combination of luxury, space, and versatility, featuring a FOUR-CAR GARAGE, RV PARKING, SPARKLING POOL, and NO HOA! From the moment you step inside, a stunning statement staircase creates an unforgettable first impression, setting the tone for everything this exceptional home has to offer. Beautifully transformed with new flooring, plush carpeting, fresh interior and exterior paint, and updated landscaping, this home is as impressive as it is inviting. The heart of the home is a showstopping kitchen, where a striking modern range hood, oversized statement island, and premium Café appliances create the perfect blend of style and function. A convenient downstairs bedroom adds flexibility, while your very own theater room takes movie nights to another level. Escape to the luxurious primary suite, where a gorgeous walk-in shower, soaking tub, and fireplace create a spa-inspired retreat. And just when you think you’ve seen it all, the backyard takes center stage! Situated on nearly half an acre, this expansive outdoor paradise offers a sparkling pool, room to entertain on a grand scale, and a dedicated space ready for your dream outdoor kitchen. Whether hosting unforgettable gatherings, lounging poolside, or simply enjoying the luxury of having room to breathe, the possibilities are endless! All this with convenient access to freeways, shopping, dining, and everyday essentials. Rare Find.
- Listing Status:
- Active
- Data Last Updated:
- November 19, 2026 at 3:18AM
- Listing Office:
- Summit Real Estate Group : 702-710-2321
- Listing Agent:
- Aleksander Grigoriev : (702) 281-2740
- MLS ID:
- 2827972

- General: BalconyBarbecueExterior StepsPatioPrivate YardIn Ground
- Style: Two StoryCustom
- Other Structures: BalconyPatioCovered
- Pool: Gas HeatHeatedIn GroundPrivateWaterfall
- Parking: AttachedExterior Access DoorFinished GarageGarageGolf Cart GarageGarage Door OpenerInside EntrancePrivateRV GatedRV Access/ParkingShelvesStorageWorkshop in Garage
- Roofing: Tile
- Windows: Blinds
- General: 2
- HOA Amenities: None
- Originating MLS: GLVAR_LAS
- County: Clark
- Zoning: 125-19-301-022
- View: Mountain(s)View
- Fencing: BlockBack Yard
- Utilities: Underground UtilitiesSeptic AvailablePhotovoltaics None
- Water: Community/CoopShared Well
- Sewer: Septic Tank
- Source: GLVAR_LAS
- Ownership: Single Family Residential
This listing courtesy of Aleksander Grigoriev , Summit Real Estate Group
Monthly Payment
- Principal & Interest $
- Property Taxes $
- Home Insurance $
- VA Funding Fee $


 New - 2 days ago