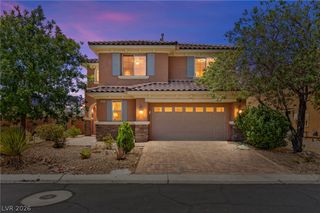
6723 Vista Roma Avenue, Las Vegas, NV 89139
- 5 beds |
- 3 baths |
- 2,883 sqft
 Single-Family Home
  Built in 2020
  4,792sqft lot
 3 car garage
  $248/sqft
  Listed 2 months ago
Property Description
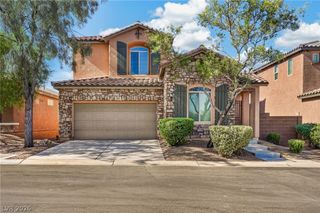
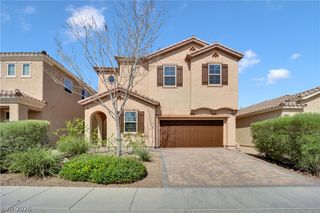
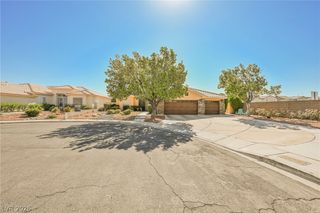
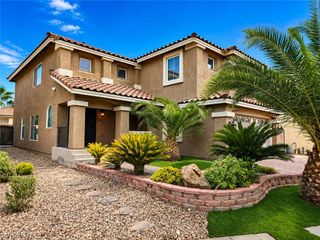
Come see this beautiful 5 bed 3 bath home in a highly desirable, quite cul-de-sac close to everything! Combining modern style with every day comfort, this spacious residence features contemporary finishes, open concept living areas, and thoughtful upgrades through out. The bright and inviting floor plan offers generous living spaces. The well appointed kitchen boasts an amazing 8' built in refrigerator, custom backsplash, and ceiling high cabinets. It also has a generous pantry and a high-tech water filtration system. Designed for both entertaining and daily living there is a flexible layout with room for family, guests, a home office or hobbies. The spacious family room has an 85" Samsung TV with a beautiful electric fireplace. The ceiling is beautifully upgraded with a coffered design. There is a highly desirable downstairs bedroom and full bath next to an enclosed wash room. The primary suite provides a private retreat and two spacious walk-in closets. There is ample storage with a giant closet upstairs, linen closets, and the additional bedrooms offer plenty of space and versatility. The modern desert landscaping in the the front and back yards are completely finished with gorgeous outdoor lighting, patio cover, synthetic turf, concrete pads, pavers and convenient shed. Located in Coronado Ranch, this home is close to shopping, the airport, restaurants and hiking. This move in ready home delivers the perfect blend of modern elegance, functionality and convenience.
- Listing Status:
- Pending
- Data Last Updated:
- August 11, 2026 at 7:19PM
- Listing Office:
- Realty ONE Group, Inc : 702-898-7575
- Listing Agent:
- Angela L. Branco : (702) 556-2347
- Contact:
- (702) 556-2347
- MLS ID:
- 2787398

- General: Bedroom on Main LevelWindow TreatmentsProgrammable Thermostat
- Appliances: DryerDishwasherENERGY STAR Qualified AppliancesDisposalGas RangeMicrowaveRefrigeratorWater Softener OwnedTankless Water HeaterWater PurifierWasher
- Laundry: Gas Dryer HookupMain LevelLaundry Room
- Flooring: CarpetCeramic Tile
- A/C: Central AirElectric2 Units
- Heating: CentralGasMultiple Heating UnitsZoned
- Fireplace: ElectricFamily RoomFireplaceFireplaces: 1
- Eco/Green Feature: DoorsWindows
- General: BarbecuePatioPrivate YardShedShed(s)
- Style: Two Story
- Other Structures: Shed(s)PatioCovered
- Parking: AttachedEpoxy FlooringGarageGuestInside EntranceOpenPrivateStorage
- Roofing: Tile
- Windows: Double Pane WindowsInsulated WindowsLow-Emissivity WindowsTinted WindowsWindow Treatments
- General: FrameStuccoDrywall2
- HOA Amenities: Maintenance Grounds25.0Monthly
- Originating MLS: GLVAR_LAS
- County: Clark
- Zoning: 176-23-111-036
- View: None
- Fencing: BlockBack Yard
- Utilities: Underground UtilitiesPhotovoltaics None
- Water: Public
- Sewer: Public Sewer
- Source: GLVAR_LAS
- Ownership: Single Family Residential
This listing courtesy of Angela L. Branco , Realty ONE Group, Inc
Monthly Payment
- Principal & Interest $
- Property Taxes $
- Home Insurance $
- VA Funding Fee $

 New - 1 day ago