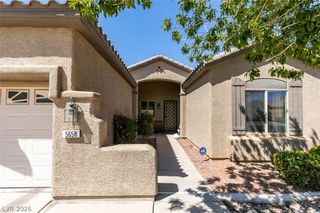
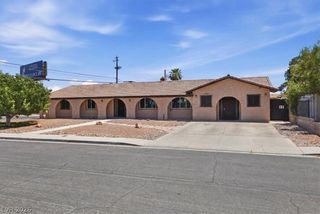
680 Coral View Street, Las Vegas, NV 89110
- 3 beds |
- 3 baths |
- 2,561 sqft
 Single-Family Home
  Built in 2002
  0.44acre lot
 3 car garage
  $269/sqft
  Listed 26 days ago
Property Description
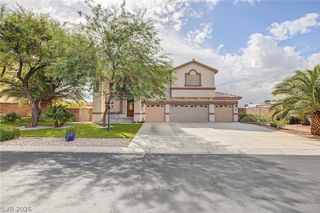
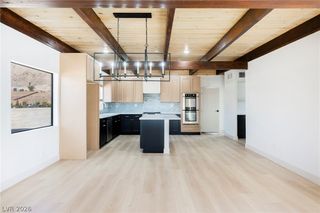
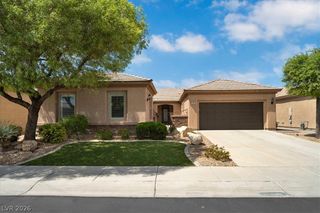
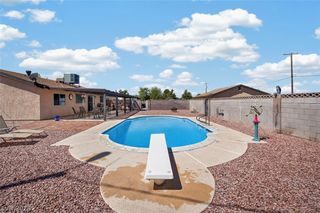
Excеptіonal resοrt‐stylе lіving on a spacіouѕ lot with stunning mountain views! Located within a desirable gated community, this beautifully maintained single-story residence offers 3 bedrooms, a dedicated office/den, 2.5 baths, and a 3-car garage. Pride of ownership is evident throughout, with rich wood flooring extending through the main living areas and plantation shutters and blinds throughout. The well-appointed kitchen features a stylish glass tile backsplash and stainless steel appliances. The spacious primary suite offers a relaxing retreat, while the primary bath includes dual vanities and a dedicated makeup area. Step outside to your private backyard oasis, complete with a covered patio, newly added outdoor kitchen, and fire pit, perfect for elevated entertaining or relaxing under the stars. With no rear neighbors, the backyard offers exceptional privacy and an expansive, nearly 180-degree backdrop of breathtaking mountain views. As an added buyer benefit, the seller intends to satisfy the remaining solar balance at or before closing, allowing the new owner to enjoy the benefits of solar without assuming the existing balance. Conveniently located near Lake Mead, this home blends comfort, privacy, and effortless outdoor living. All furniture is available for purchase separately.
- Listing Status:
- Active
- Data Last Updated:
- October 5, 2026 at 5:18AM
- Listing Office:
- Huntington & Ellis, A Real Est : 702-583-3030
- Listing Agent:
- Craig Tann : (702) 514-6634
- Contact:
- (702) 514-6634
- MLS ID:
- 2816701

- General: Built-in BarbecueBarbecuePorchPatioPrivate Yard
- Style: One Story
- Other Structures: PorchPatioCovered
- Pool: In GroundPrivate
- Parking: AttachedGarageGarage Door OpenerInside EntrancePrivate
- Roofing: Tile
- Windows: BlindsPlantation Shutters
- General: FrameStucco1
- HOA Amenities: GatedAssociation ManagementInsurance73.0Monthly
- Originating MLS: GLVAR_LAS
- County: Clark
- Zoning: 140-34-510-004
- View: Mountain(s)View
- Fencing: BlockBack Yard
- Utilities: Underground UtilitiesPhotovoltaics Seller Owned
- Water: Public
- Sewer: Public Sewer
- Source: GLVAR_LAS
This listing courtesy of Craig Tann , Huntington & Ellis, A Real Est
Monthly Payment
- Principal & Interest $
- Property Taxes $
- Home Insurance $
- VA Funding Fee $