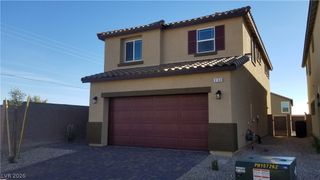
6856 Scarlet Flax Street, Las Vegas, NV 89148
- 3 beds |
- 3 baths |
- 2,018 sqft
 Single-Family Home
  Built in 2003
  3,485sqft lot
 2 car garage
  $243/sqft
  Listed 2 months ago
Property Description
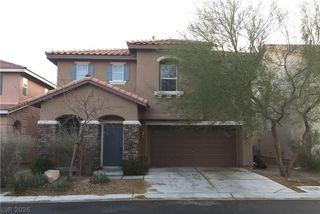
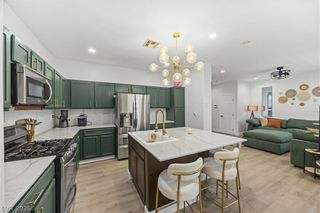
Fully renovated and move-in ready, this stunning Southwest Las Vegas home offers a fantastic layout with stylish upgrades throughout including a new upstairs HVAC system from 2025! The beautifully updated kitchen features quartz countertops, stainless steel appliances, and a modern subway tile backsplash. Newer luxury vinyl plank flooring runs throughout the entire home with no carpet anywhere. The spacious primary suite is filled with natural light and includes a cozy fireplace, huge walk-in closet with custom cabinetry, and a luxurious bathroom with double sinks, separate tub and shower, and a dedicated makeup vanity. Enjoy the low-maintenance backyard with mature landscaping and a concrete patio area perfect for outdoor seating and entertaining. Additional upgrades include ceiling fans throughout, custom wooden shutters, newer interior paint, and much more. Located in a fantastic Southwest Las Vegas neighborhood that has a community pool, park and BBQ area. Very close to shopping, grocery stores, restaurants, and easy freeway access, this home combines comfort, style, and convenience all in one! NOTE: HOA has plans for a Community Project to repaint the exterior of the homes soon, so the exterior look should be updated in the near future.
- Listing Status:
- Active
- Data Last Updated:
- August 11, 2026 at 7:19PM
- Listing Office:
- Evolve Realty : 702-888-3337
- Listing Agent:
- Winky Wu : (702) 582-8197
- Contact:
- (702) 582-8197
- MLS ID:
- 2786788

- General: PatioPrivate YardSprinkler/Irrigation
- Style: Two Story
- Other Structures: Patio
- Pool: Community
- Parking: AttachedFinished GarageGarageGarage Door OpenerInside EntrancePrivate
- Roofing: PitchedTile
- Windows: BlindsDouble Pane WindowsPlantation ShuttersWindow Treatments
- General: Drywall2
- HOA Amenities: Dog ParkPlaygroundPoolAssociation Management77.0Monthly
- Originating MLS: GLVAR_LAS
- County: Clark
- Zoning: 176-05-216-005
- View: None
- Fencing: BlockBack Yard
- Utilities: Underground UtilitiesPhotovoltaics None
- Water: Public
- Sewer: Public Sewer
- Source: GLVAR_LAS
This listing courtesy of Winky Wu , Evolve Realty
Monthly Payment
- Principal & Interest $
- Property Taxes $
- Home Insurance $
- VA Funding Fee $

 New - 1 day ago