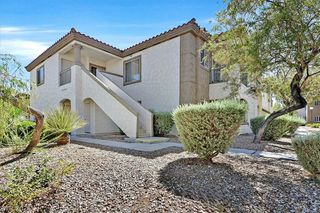
6868 Sky Pointe Drive 2150, Las Vegas, NV 89131
- 2 beds |
- 2 baths |
- 1,255 sqft
 Condominium
  Built in 2007
  1,307sqft lot
 1 car garage
  $230/sqft
  Listed 25 days ago
Property Description
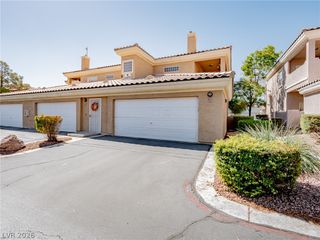
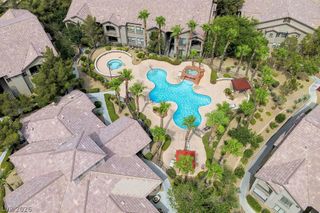
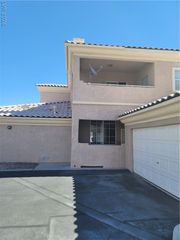
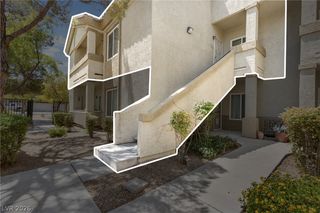
Welcome to 6868 W Sky Pointe Dr #2150—an upstairs 2-bedroom, 2-bath plus Den condo with 1,255 sq ft and an open, spacious layout. A dedicated den/study adds flexible space for a home office, reading room, or additional living area. The kitchen features Corian countertops and upgraded cabinetry, and all appliances are included for an easy move-in. The home also includes a newer HVAC & a water softener. Storage is a standout feature here, with closets throughout that help keep everything organized—generous bedroom closet space plus additional storage options that support day-to-day living. Step out to the balcony and enjoy your favorite beverage with views overlooking a park-like setting & pool/spa. Extra parking is conveniently located right in front, making access simple for residents and guests. The resort style community offers a refreshing pool & spa, park, playground and a well-kept gated neighborhood setting, and the location provides convenient access to the 215 Beltway and I-11 for commuting around the valley. Nearby amenities include shopping, dining, and everyday services, plus quick access to outdoor recreation—head to Mt. Charleston for hiking and cooler summer temperatures, or spend the day at Floyd Lamb Park for trails, fishing, and open space. Home has only been used as a vacation home and is in like-new condition.
- Listing Status:
- Active
- Date Added:
- July 28, 2026
- Data Last Updated:
- August 11, 2026 at 4:16PM
- Listing Office:
- Redfin : 702-930-8408
- Listing Agent:
- Cheryl A. Van Elsis : (702) 612-7777
- Contact:
- 702-930-8408
- MLS ID:
- 2800531

- General: Balcony
- Style: Two Story
- Other Structures: Balcony
- Pool: Community
- Parking: AttachedGaragePrivate
- Roofing: Tile
- Windows: BlindsDouble Pane Windows
- General: 2
- HOA Amenities: GatedBarbecuePlaygroundParkPoolAssociation Management195.0Monthly
- Originating MLS: GLVAR_LAS
- County: Clark
- Zoning: 125-21-213-301
- Fencing: None
- Utilities: Underground UtilitiesPhotovoltaics None
- Water: Public
- Sewer: Public Sewer
- Source: GLVAR_LAS
This listing courtesy of Cheryl A. Van Elsis , Redfin
Monthly Payment
- Principal & Interest $
- Property Taxes $
- Home Insurance $
- VA Funding Fee $

 New - 2 days ago