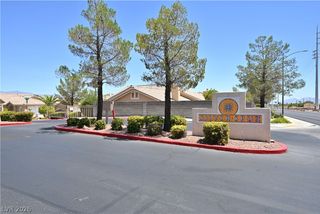
6965 Oyster Shell Drive, Las Vegas, NV 89108
- 3 beds |
- 3 baths |
- 1,289 sqft
 Town Home
  Built in 1995
  871sqft lot
 1 car garage
  $240/sqft
  Listed 8 days ago
Property Description
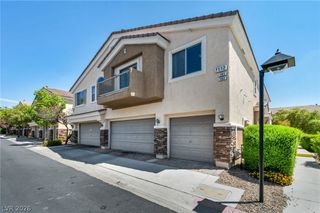
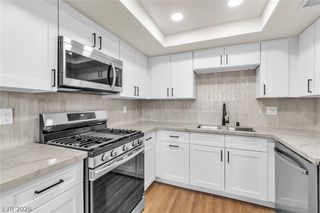
Nestled at the end of a quiet cul-de-sac in the desirable gated NW Las Hadas community, this charming 3-bedroom, 2.5-bathroom townhome with a 1-car garage offers the perfect blend of modern comfort and low-maintenance living. Completely updated throughout, this move-in ready gem spans approximately 1,289 sq ft and feels like a single-family home with its thoughtful two-story layout. Step inside to an open, sunny floor plan highlighted by soaring ceilings that create an airy, spacious feel. The cozy living room feature wall with TV included is ideal for relaxing evenings—while the updated kitchen boasts modern finishes, appliances, and a breakfast bar, making meal prep and entertaining a breeze. Upstairs, the spacious primary suite offers a generous walk-in closet with organizers and an oversized tub/shower. The two additional bedrooms provide flexibility for a home office, guest space, or growing family, each serviced by updated bathrooms. Beautiful new flooring, fresh paint, ceiling fans and stylish updates throughout make this home shine. Outside, enjoy your private patio for morning coffee or evening gatherings, with easy access to the community's "getting ready to debut" NEW sparkling pool, spa, and clubhouse. The low-maintenance desert landscaping and prime location put you moments from schools, shopping, parks, dining, recreation, and major freeways. Completely updated, perfectly located, and ready for you—this end-unit townhome in a peaceful cul-de-sac is a rare find. Don’t miss your chance to call it home! Schedule your private tour today and experience the lifestyle this beautifully refreshed property has to offer. *Mortgage Savings & Preferred Pricing May be Available. Check Redfin + Rocket Brochure.
- Listing Status:
- Active
- Data Last Updated:
- August 11, 2026 at 4:16PM
- Listing Office:
- Redfin : 702-930-8408
- Listing Agent:
- Cheryl A. Van Elsis : (702) 612-7777
- Contact:
- 702-930-8408
- MLS ID:
- 2805722

- General: Patio
- Style: Two Story
- Other Structures: Patio
- Pool: Community
- Parking: AttachedGarageInside EntrancePrivate
- Roofing: Tile
- Windows: BlindsDouble Pane WindowsDrapes
- General: 2
- HOA Amenities: GatedPoolAssociation Management282.0Monthly
- Originating MLS: GLVAR_LAS
- County: Clark
- Zoning: 138-03-819-013
- Fencing: None
- Utilities: Underground UtilitiesPhotovoltaics None
- Water: Public
- Sewer: Public Sewer
- Source: GLVAR_LAS
This listing courtesy of Cheryl A. Van Elsis , Redfin
Monthly Payment
- Principal & Interest $
- Property Taxes $
- Home Insurance $
- VA Funding Fee $

 New - 2 days ago