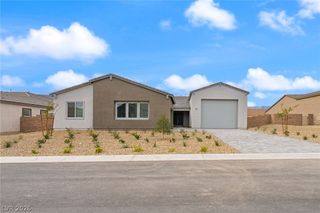
7085 North Jensen Street, Las Vegas, NV 89149
- 5 beds |
- 5 baths |
- 4,559 sqft
 Single-Family Home
 Built in 1995
 0.48acre lot
 —— car garage
 $313/sqft
 Listed 23 days ago
Property Description
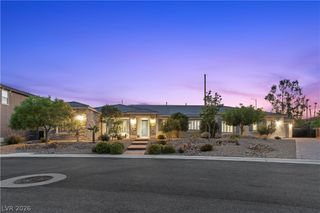
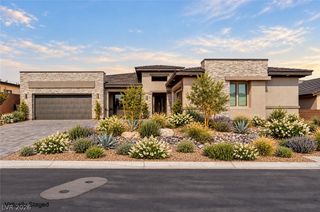
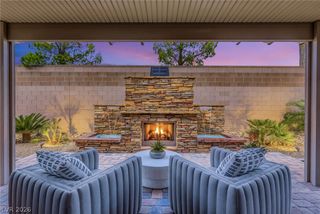
Discover this one-of-a-kind property offering 3,559 sq. ft. of living space with 5 bedrooms, 5 bathrooms, a den, and an additional 1,000 sq. ft. of attached mother-in-law quarters with a private entrance. Situated on a fully fenced, horse-zoned property, this residence offers exceptional privacy, space, and versatility. With three separate kitchens located in the main residence, pool house, and guest quarters, the property is ideally suited for multigenerational living, extended stays, and effortless entertaining. The recently upgraded main kitchen features granite countertops, an upgraded double oven and cooktop, complemented by LVP flooring, fireplaces, new windows throughout, and fresh interior paint. The spacious paved backyard features a propane-ready pool reaching 7 feet deep, a pool house, three 20-foot light poles, and ample space for outdoor entertaining. Additional highlights include RV parking with electric hookups and an on-site dump station, a commercial-grade electric gate, multiple climate-control systems, and an expansive detached workshop with loft space. Complete with community well access, a maintained septic system, and numerous recent improvements, this property presents a rare opportunity with endless possibilities!
- Listing Status:
- Active
- Date Added:
- November 3, 2026
- Data Last Updated:
- November 19, 2026 at 2:18AM
- Listing Office:
- Luxury Estates International : 702-907-8770
- Listing Agent:
- Austin Sherwood : (702) 686-6638
- Contact:
- (702) 686-6638
- MLS ID:
- 2829861

- General: BarbecuePatioPrivate YardRV HookupWorkshop
- Style: One StoryCustom
- Other Structures: WorkshopPatioCovered
- Pool: HeatedIn GroundPrivate
- Parking: Detached CarportGarageInside EntrancePrivateRV Hook-UpsRV Access/ParkingRV CoveredRV Paved
- Roofing: Tile
- Windows: Low-Emissivity WindowsWindow Treatments
- General: FrameStucco1
- HOA Amenities: None
- Originating MLS: GLVAR_LAS
- County: Clark
- Zoning: 125-19-102-023
- Fencing: BlockBack Yard
- Utilities: Underground UtilitiesSeptic AvailablePhotovoltaics None220 Volts in Garage
- Water: Community/CoopShared Well
- Sewer: Septic Tank
- Source: GLVAR_LAS
This listing courtesy of Austin Sherwood , Luxury Estates International
Monthly Payment
- Principal & Interest $
- Property Taxes $
- Home Insurance $
- VA Funding Fee $


 New - 2 days ago