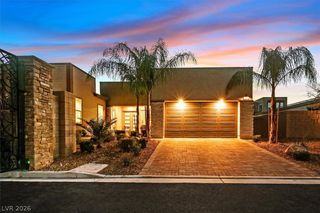
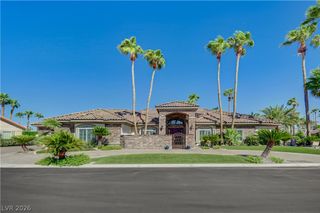
71 Cascade Creek Lane, Las Vegas, NV 89113
- 4 beds |
- 5 baths |
- 4,843 sqft
 Single-Family Home
  Built in 1994
  0.33acre lot
 4 car garage
  $392/sqft
  Listed 1 month ago
Property Description
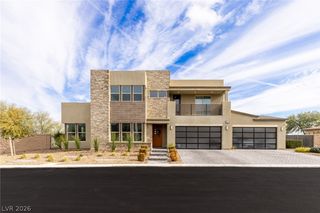
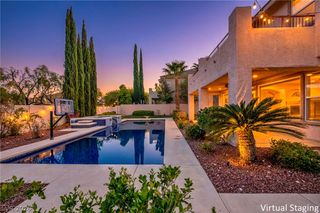
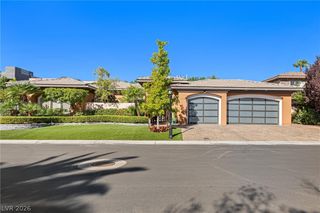
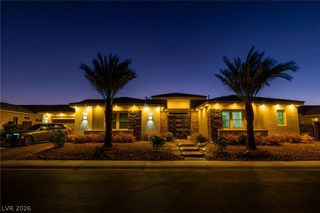
Wow! Stunning Estate Home on the Golf Course! Double gated for extra security and privacy. All living spaces generously sized. Master suite downstairs with backyard/pool access, sitting area and a huge walk in closet. Recently updated kitchen with a Sub Zero refrigerator, new dual Kitchen Aid ovens, new Kitchen Aid microwave, one traditional dishwasher plus two new drawer dishwashers, warming drawer, walk in pantry and a large informal dining room. Living room with golf views, large sunken wet bar, huge built in entertainment center with a hidden, drop down flat screen TV over the fireplace. One bedroom and a den downstairs. Large loft upstairs with two bedrooms, each with walk in closets and en suite baths. Spacious formal dining room includes the custom made table and chairs. Backyard has a beautiful pool and spa with a built in BBQ. Four car garage with privacy from street views. HOA fees include fitness center, tennis, security system and security monitoring and response. Subject to cancellation of previous escrow
- Listing Status:
- Active
- Data Last Updated:
- October 5, 2026 at 12:17PM
- Listing Office:
- Rossum Realty Unlimited : 702-368-1850
- Listing Agent:
- Elizabeth Rossum : 702-368-1850
- Contact:
- 702-368-1850
- MLS ID:
- 2810412

- General: Built-in BarbecueBalconyBarbecuePatio
- Style: Two Story
- Other Structures: BalconyPatio
- Pool: In GroundPrivatePool/Spa ComboCommunity
- Parking: AttachedGarageGarage Door OpenerInside EntrancePrivate
- Roofing: Tile
- Windows: Double Pane Windows
- General: 2
- Road/Access: Golf Course
- HOA Amenities: Country ClubClubhouseFitness CenterGolf CourseGatedPoolGuardSpa/Hot TubSecurityTennis Court(s)Maintenance GroundsRecreation FacilitiesReserve FundSecurity432.0Monthly
- Originating MLS: GLVAR_LAS
- County: Clark
- Zoning: 163-28-113-003
- View: Golf CourseView
- Fencing: BlockBack YardWrought Iron
- Utilities: Cable AvailablePhotovoltaics None
- Water: Public
- Sewer: Public Sewer
- Source: GLVAR_LAS
This listing courtesy of Elizabeth Rossum , Rossum Realty Unlimited
Monthly Payment
- Principal & Interest $
- Property Taxes $
- Home Insurance $
- VA Funding Fee $