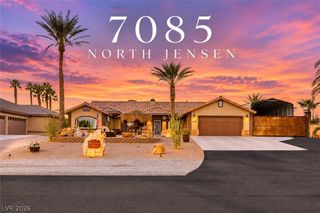
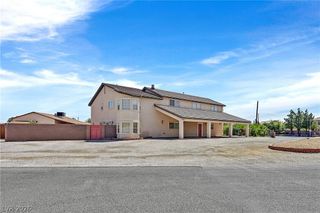
7105 Via Locanda Avenue, Las Vegas, NV 89131
- 6 beds |
- 6 baths |
- 5,074 sqft
 Single-Family Home
 Built in 2004
 0.46acre lot
 4 car garage
 $261/sqft
 Listed 1 month ago
Property Description
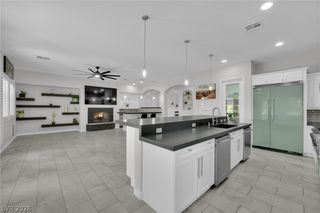
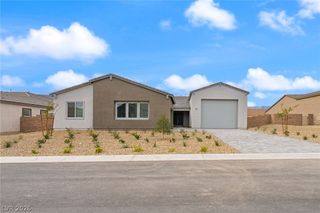
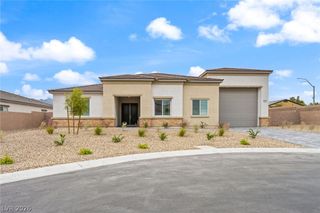
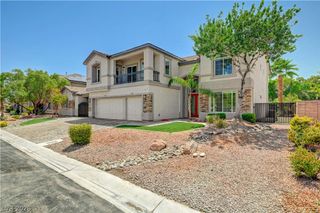
**RESORT-STYLE LUXURY LIVING WITH PRIVATE CASITA!** Discover an exceptional retreat in Toscana, a prestigious gated Toll Brothers community in Northwest Las Vegas! Situated on a quiet cul-de-sac on nearly half an acre overlooking a lush greenbelt, this impressive 5,000+ sq. ft. estate offers the perfect blend of privacy, elegance, and versatility. Featuring 5 spacious bedrooms and 4.5 bathrooms in the main residence, PLUS a detached 1-bedroom, 1-bath casita with its own kitchen—ideal for guests, multigenerational living, or a private office. Step outside to your own backyard paradise featuring a sparkling pool and spa, fully equipped outdoor kitchen with bar seating, covered patio, private basketball court, and generous entertaining spaces. Additional highlights include RV parking, elegant plantation shutters, integrated sound system, designer finishes, and a primary suite balcony showcasing beautiful mountain views. Designed for both grand entertaining and comfortable everyday living, this exceptional property offers the perfect balance of luxury, privacy, and versatility. Enjoy the tranquility of upscale gated living with convenient access to shopping, dining, golf, and entertainment. **SELLER-INCLUDED HOME WARRANTY!** An extraordinary opportunity to own a spacious, amenity-rich luxury home offering the ultimate Las Vegas lifestyle. Schedule your private tour today!
- Listing Status:
- Active
- Data Last Updated:
- November 19, 2026 at 2:18AM
- Listing Office:
- HomeSmart Encore : 702-579-3300
- Listing Agent:
- Sharyn W Mousseau : (702) 321-5456
- Contact:
- (702) 321-5456
- MLS ID:
- 2827544

- General: Built-in BarbecueBalconyBarbecueCourtyardHandicap AccessiblePatioPrivate YardIrrigation SprinklersIn Ground
- Style: Two Story
- Other Structures: BalconyPatioCovered
- Pool: In GroundNegative EdgePrivatePool/Spa ComboWaterfall
- Parking: AttachedExterior Access DoorGarageGarage Door OpenerGuestInside EntranceOpenPrivateRV GatedRV Access/ParkingRV PavedShelvesStorage
- Roofing: Tile
- Windows: BlindsLow-Emissivity WindowsPlantation Shutters
- General: 2
- HOA Amenities: Basketball CourtGatedJogging PathPlaygroundParkTennis Court(s)Association ManagementRecreation Facilities240.0Monthly
- Originating MLS: GLVAR_LAS
- County: Clark
- Zoning: 125-15-710-011
- View: Park/GreenbeltView
- Fencing: BlockBack YardWrought Iron
- Utilities: Underground UtilitiesPhotovoltaics None
- Water: Public
- Sewer: Public Sewer
- Source: GLVAR_LAS
- Ownership: Single Family Residential
This listing courtesy of Sharyn W Mousseau , HomeSmart Encore
Monthly Payment
- Principal & Interest $
- Property Taxes $
- Home Insurance $
- VA Funding Fee $