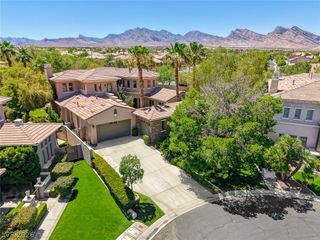
712 Canyon Greens Drive, Las Vegas, NV 89144
- 5 beds |
- 6 baths |
- 5,807 sqft
 Single-Family Home
  Built in 2001
  0.39acre lot
 3 car garage
  $517/sqft
  Listed 5 months ago
Property Description
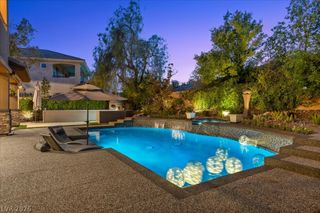
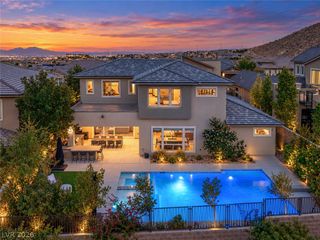
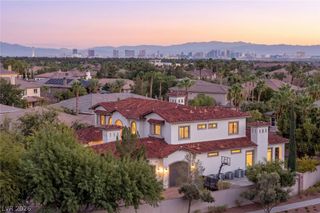
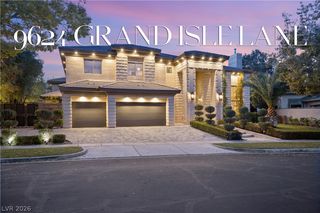
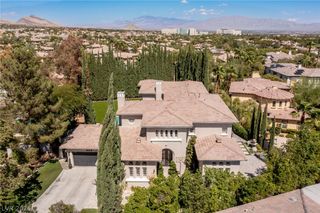
Posіtiοned along the рrіstinе fаirways, this stunnіng two‐story estate seamlessly blends luxury living with exceptional outdoor entertaining. Enjoy breathtaking golf course views from an expansive backyard designed for hosting, feat a covered patio, resort style pool & spa & a private putting green—perfect for relaxing or entertaining guests in style. Inside, a spacious open floorplan offers both comfort & versatility, complete with flexible living spaces to suit a variety of needs. Expansive windows fill the home with natural light while showcasing picturesque views & the seamless flow creates an inviting environment for everyday living & entertaining. Upstairs, a large central loft provides add living or media space, complemented by generous guest suites. The primary retreat is a true sanctuary, with private den, ample space & a well-appointed layout designed for relaxation. This exceptional property captures the essence of resort-style living in a sought-after golf course setting.
- Listing Status:
- Active
- Data Last Updated:
- October 6, 2026 at 12:17AM
- Listing Office:
- Las Vegas Sotheby's Int'l : 702-360-1414
- Listing Agent:
- Randall J. Char : (702) 544-0384
- Contact:
- (702) 544-0384
- MLS ID:
- 2767341

- General: Built-in BarbecueBalconyBarbecueCourtyardDog RunPatioPrivate YardWater FeatureIn Ground
- Style: Two Story
- Other Structures: BalconyPatioCovered
- Pool: Gas HeatIn GroundPrivate
- Parking: AttachedEpoxy FlooringGarageGarage Door OpenerPrivateShelves
- Roofing: Tile
- Windows: Double Pane Windows
- General: 2
- HOA Amenities: GatedGuardRecreation FacilitiesSecurity400.0Monthly
- Originating MLS: GLVAR_LAS
- County: Clark
- Zoning: 138-30-621-002
- Fencing: BlockBack YardWrought Iron
- Utilities: Underground UtilitiesPhotovoltaics None
- Water: Public
- Sewer: Public Sewer
- Source: GLVAR_LAS
This listing courtesy of Randall J. Char , Las Vegas Sotheby's Int'l
Monthly Payment
- Principal & Interest $
- Property Taxes $
- Home Insurance $
- VA Funding Fee $

 New - 1 day ago