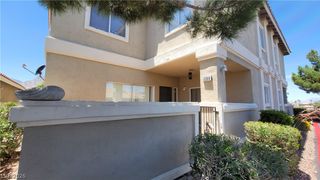
7128 Cabin Fever Street 103, Las Vegas, NV 89149
- 3 beds |
- 3 baths |
- 1,613 sqft
 Town Home
  Built in 2005
  1,307sqft lot
 2 car garage
  $229/sqft
  Listed 25 days ago
Property Description
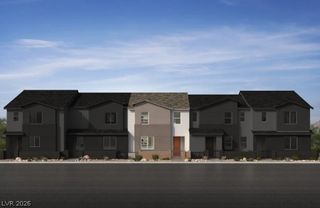
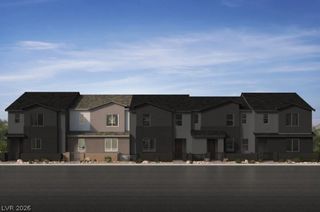
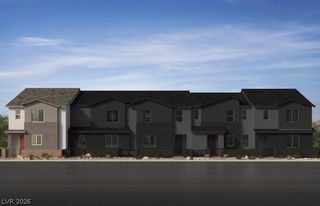
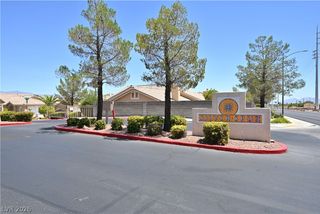
SELLER TO LOSE THOUSANDS IN UPGRADES! EXTRAORDINARY OPPORTUNITY IN CENTENNIAL HILLS! UPGRADED AC, WATER SOFTENER, SPA, CROWN MOLDING, UPGRADED FIXTURES, SOLAR SCREENS and MORE! BEST BACKYARD IN THE ENTIRE COMMUNITY. Enjoy comfortable, low-maintenance living in this beautiful townhome located in the gated High Noon at Elkhorn community in Centennial Hills, offering amenities including a community pool and park. This well-designed home features a spacious open-concept floor plan with a bright great room, dining area, and kitchen equipped with Corian countertops, stainless steel appliances, a walk-in pantry, and breakfast bar. Upstairs, the generous primary suite offers a private balcony overlooking the community park, a walk-in closet, and a spacious bathroom, while the secondary bedrooms provides flexibility for guests, family, or a home office. The private backyard is a peaceful retreat with a covered patio and above-ground spa, perfect for relaxing year-round. A 2-car garage adds convenience, and the prime location offers easy access to the I-215 and US-95 freeways, shopping, dining, and Centennial Hills Hospital, making commuting and everyday errands a breeze.
- Listing Status:
- Active
- Data Last Updated:
- August 11, 2026 at 7:19PM
- Listing Office:
- Keller Williams VIP : 702-905-1110
- Listing Agent:
- Brian F. Burrows : (702) 809-4073
- Contact:
- (702) 809-4073
- MLS ID:
- 2800397

- General: PatioPrivate YardSprinkler/IrrigationAbove Ground
- Style: Two Story
- Other Structures: Patio
- Pool: Community
- Parking: AttachedGarageGarage Door OpenerGuestInside EntrancePrivate
- Roofing: PitchedTile
- Windows: BlindsLow-Emissivity Windows
- General: 2
- HOA Amenities: GatedParkPoolAssociation ManagementRecreation Facilities160.0Monthly
- Originating MLS: GLVAR_LAS
- County: Clark
- Zoning: 125-20-112-096
- View: Park/GreenbeltMountain(s)View
- Fencing: BlockBack Yard
- Utilities: Underground UtilitiesPhotovoltaics None
- Water: Public
- Sewer: Public Sewer
- Source: GLVAR_LAS
This listing courtesy of Brian F. Burrows , Keller Williams VIP
Monthly Payment
- Principal & Interest $
- Property Taxes $
- Home Insurance $
- VA Funding Fee $

 New - 1 day ago