7132 Shire Ridge Avenue, Las Vegas, NV 89131
- 4 beds |
- 4 baths |
- 3,897 sqft
 Single-Family Home
  Built in 2018
  0.29acre lot
 3 car garage
  $237/sqft
  Listed 1 month ago
Property Description
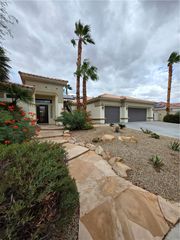
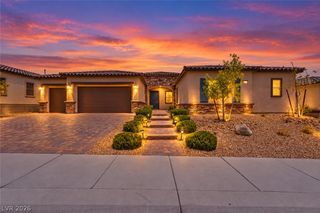
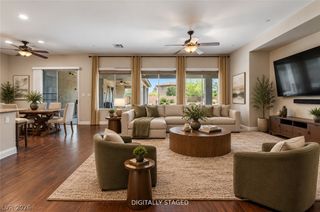
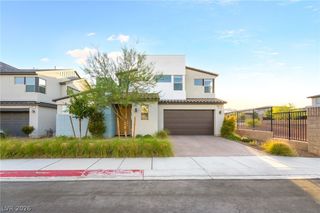
Exceptional single-story home offering nearly 3,900 square feet of spacious living on an expansive .29-acre lot in a gated community of all single-story homes. This beautifully designed residence features 4 bedrooms, 4 bathrooms and a 3-car garage with an open floor plan ideal for both everyday living and entertaining. Step inside to soaring ceilings, 8-foot doors and generous living spaces filled with natural light. The impressive kitchen serves as the heart of the home with an oversized island, built-in stainless steel refrigerator/freezer, stainless steel appliance package and pantry. The open design provides a seamless connection between the kitchen and main living areas. Each bedroom offers excellent space and its own walk-in closet, while the bathrooms feature granite surrounds and countertops. A large separate laundry room with cabinetry provides additional storage and functionality, with the washer and dryer included. Outside, enjoy professionally landscaped front and rear yards, a private backyard and covered patio with plenty of room to relax, entertain or create your own outdoor retreat. Additional highlights include a whole-home water filtration system, low-E windows, stone exterior accents, paver driveway and an attached 3-car garage with epoxy flooring. Conveniently located in Northwest Las Vegas with easy access to both US-95 and the 215 Beltway, this home combines generous indoor and outdoor space with single-story living in a desirable gated setting.
- Listing Status:
- Active
- Data Last Updated:
- October 5, 2026 at 7:16AM
- Listing Office:
- Real Broker LLC : 725-206-5697
- Listing Agent:
- Jillian M. Batchelor : (702) 595-8036
- MLS ID:
- 2808728

- General: PatioSprinkler/Irrigation
- Style: One Story
- Other Structures: PatioCovered
- Parking: AttachedEpoxy FlooringFinished GarageGarageGarage Door OpenerInside EntrancePrivate
- Roofing: Tile
- Windows: BlindsLow-Emissivity Windows
- General: 1
- HOA Amenities: GatedAssociation Management108.0Monthly
- Originating MLS: GLVAR_LAS
- County: Clark
- Zoning: 125-22-510-032
- Fencing: BlockBack Yard
- Utilities: Underground UtilitiesPhotovoltaics None
- Water: Public
- Sewer: Public Sewer
- Source: GLVAR_LAS
This listing courtesy of Jillian M. Batchelor , Real Broker LLC
Monthly Payment
- Principal & Interest $
- Property Taxes $
- Home Insurance $
- VA Funding Fee $

 New - 3 days ago