8088 Winchester Bluff Street, Las Vegas, NV 89131
- 4 beds |
- 4 baths |
- 3,172 sqft
 Single-Family Home
  Built in 2004
  0.46acre lot
 4 car garage
  $268/sqft
  Listed 11 days ago
Property Description
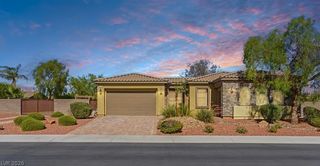
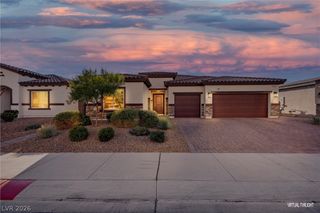
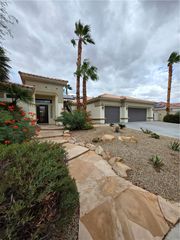
3.25% ASSUMABLE VA LOAN for an eligible VA buyer! Nearly half an acre, mountain views, a resort-style backyard & a 4-car garage—this 3,172 SF single-story home delivers space, privacy & features that are hard to duplicate. Inside, a rare double-primary layout offers two spacious suites with walk-in closets & private baths. The main primary feels like a private retreat with a marble slab shower, rain head, jetted tub, dual vanities & makeup station. The chef’s kitchen features a large island, granite counters, arabesque backsplash, gas cooktop, double ovens & butler’s pantry, opening to living spaces with hardwood floors & a dramatic floor-to-ceiling stacked-stone fireplace. Outside, enjoy a gas-heated pool & spa surrounded by mature palms, established desert landscaping, mountain views & an expansive covered patio with built-in Turbo grill. Additional highlights include RV parking, EV charging, garage storage & cabinetry, paid-off SolarEdge solar producing at 106%, dual AC with one unit replaced April of 2025, whole-house water softener, new Bluetooth/WiFi pool pump installed September 2026 & a 12-camera security system with local backup storage and no monthly fee. Space, efficiency, recreation, & dreams—all in one exceptional property. Seller assistance available with a reasonable offer!
- Listing Status:
- Active
- Data Last Updated:
- October 5, 2026 at 5:18AM
- Listing Office:
- Keller Williams VIP : 702-905-1110
- Listing Agent:
- Brendan Swanson : (702) 265-3859
- Contact:
- (702) 265-3859
- MLS ID:
- 2821215

- General: PatioPrivate YardSprinkler/Irrigation
- Style: One Story
- Other Structures: PatioCovered
- Pool: FencedGas HeatIn GroundPrivatePool/Spa Combo
- Parking: AttachedGarageGarage Door OpenerInside EntrancePrivateRV GatedRV Access/Parking
- Roofing: Tile
- Windows: BlindsDouble Pane Windows
- General: FrameStucco1
- HOA Amenities: GatedAssociation Management100.0Monthly
- Originating MLS: GLVAR_LAS
- County: Clark
- Zoning: 125-12-410-018
- Fencing: BlockBack Yard
- Utilities: Underground UtilitiesPhotovoltaics Seller Owned
- Water: Public
- Sewer: Public Sewer
- Source: GLVAR_LAS
This listing courtesy of Brendan Swanson , Keller Williams VIP
Monthly Payment
- Principal & Interest $
- Property Taxes $
- Home Insurance $
- VA Funding Fee $

 New - 3 days ago