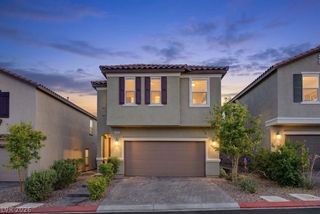
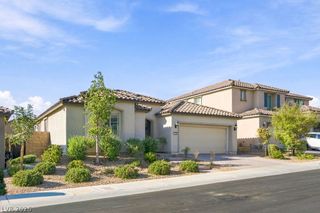
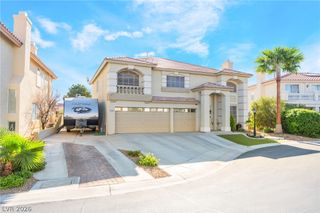
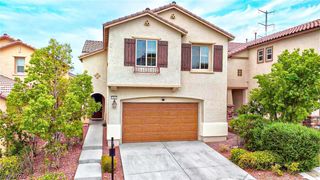
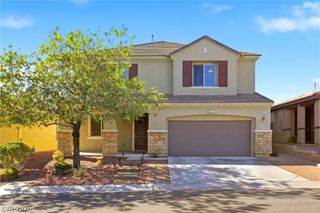
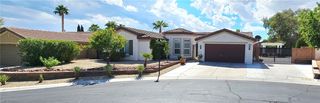
7133 Liberty Landing Street, Las Vegas, NV 89166
- 5 beds |
- 3 baths |
- 2,936 sqft
 Single-Family Home
  Built in 2022
  4,356sqft lot
 2 car garage
  $213/sqft
  Listed 13 days ago
Property Description
Welcome to Skye Hills in Northwest Las Vegas! This move-in-ready 2022 home offers 5 bedrooms, 3 baths, approximately 2,936 square feet, a private heated pool, and a rare financing opportunity: VA loan at 4.75% may be assumable by a qualified buyer, subject to lender/servicer approval. Designed for modern living, entertaining, and multigenerational needs, the flexible two-story floor plan includes a convenient downstairs bedroom ideal for guests, a home office, or extended family. The spacious kitchen features granite countertops, custom cabinetry, Samsung appliances, abundant storage, and an open connection to the main living areas, creating an inviting gathering space for family and friends. Upstairs, generously sized bedrooms, ample storage, and thoughtful living spaces provide room to spread out. Smart-home climate and lighting controls add convenience and modern functionality throughout the home. Step outside to your own Las Vegas retreat. Low-maintenance desert landscaping, a private heated pool, and a gas fire pit create an ideal setting for relaxing, entertaining, and enjoying warm Las Vegas evenings. Additional features include designer laundry appliances, generous storage, and a finished garage. Located in the desirable Skye Hills master-planned community in Northwest Las Vegas, the home is conveniently situated near community parks, scenic walking trails, outdoor recreation, shopping, dining, and major transportation routes. For buyers seeking a newer 5-bedroom pool home in Northwest Las Vegas with modern amenities and potential low-rate assumable financing, this Skye Hills home offers an exceptional combination of space, lifestyle, and value. Schedule your tour today and ask for details about the potential 4.75% VA loan assumption. - May not need to be a veteran to qualify.
- Listing Status:
- Active
- Data Last Updated:
- October 5, 2026 at 7:16AM
- Listing Office:
- Century 21 Elevate : 702-829-2424
- Listing Agent:
- Cynthia L. Glickman : (702) 325-2201
- Contact:
- 702-829-2424
- MLS ID:
- 2820857

- General: Private Yard
- Style: Two Story
- Pool: In GroundPrivate
- Parking: AttachedGarageGarage Door OpenerInside EntrancePrivateShelves
- Roofing: Tile
- General: 2
- HOA Amenities: GatedParkAssociation ManagementMaintenance GroundsSecurity85.0Monthly
- Originating MLS: GLVAR_LAS
- County: Clark
- Zoning: 126-23-511-180
- Fencing: BlockBack Yard
- Utilities: Underground UtilitiesPhotovoltaics None
- Water: Public
- Sewer: Public Sewer
- Source: GLVAR_LAS
This listing courtesy of Cynthia L. Glickman , Century 21 Elevate
Monthly Payment
- Principal & Interest $
- Property Taxes $
- Home Insurance $
- VA Funding Fee $