72 Wildwing Court, Las Vegas, NV 89135
- 6 beds |
- 6 baths |
- 6,179 sqft
 Single-Family Home
  Built in 2009
  0.32acre lot
 3 car garage
  $728/sqft
  Listed 2 months ago
Property Description
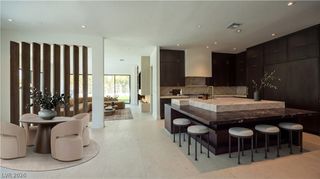
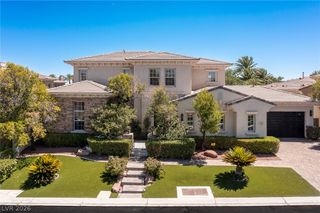
Fantastic family home with Strip views in The Ridges. This 6-bedroom home on a quiet, corner lot has dual primary suites—one up, one down—plus a casita, making it an excellent choice for large or extended families and those who love to entertain. You’ll immediately be drawn to the first living area, which has vaulted ceilings, floor-to-ceiling windows, an eye-catching spiral staircase plus a pocketing door, which opens to the backyard. The adjacent kitchen is outfitted with top-brand appliances, chic cabinetry and a large walk-in pantry. A main-level primary suite makes single-story living a breeze and both suites are well-appointed with luxurious bathrooms, fabulous walk-in closets, and even a sauna. Out back, enjoy the sumptuous pool with water features, full outdoor kitchen and golf putting green. The casita has its own entrance and lives like a condo with a full kitchen and living area—a rare find. Other features: elevator, showcase wine cellar, formal dining, marble finishes.
- Listing Status:
- Active
- Data Last Updated:
- October 6, 2026 at 12:17AM
- Listing Office:
- Simply Vegas : 702-685-3000
- Listing Agent:
- Gavin Ernstone : (702) 523-3677
- Contact:
- (702) 523-3677
- MLS ID:
- 2800876

- General: Built-in BarbecueBalconyBarbecueCourtyardPatioPrivate YardSprinkler/IrrigationGuest HouseIn Ground
- Style: Two StoryCustom
- Other Structures: Guest HouseBalconyPatio
- Pool: HeatedIn GroundPrivateWaterfallCommunity
- Parking: AttachedGarageGarage Door OpenerInside EntrancePrivate
- Roofing: Tile
- Windows: Double Pane WindowsLow-Emissivity Windows
- General: FrameStucco2
- HOA Amenities: ClubhouseFitness CenterGatedIndoor PoolJogging PathPickleballParkPoolGuardSpa/Hot TubSecurityTennis Court(s)Security660.0Monthly
- Originating MLS: GLVAR_LAS
- County: Clark
- Zoning: 164-14-414-029
- View: CityMountain(s)Strip ViewView
- Fencing: BlockBack Yard
- Utilities: Underground UtilitiesPhotovoltaics None
- Water: Public
- Sewer: Public Sewer
- Source: GLVAR_LAS
- Ownership: Single Family Residential
This listing courtesy of Gavin Ernstone , Simply Vegas
Monthly Payment
- Principal & Interest $
- Property Taxes $
- Home Insurance $
- VA Funding Fee $