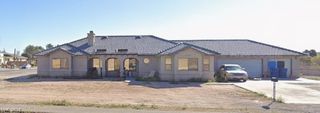
7225 Old Mission Drive, Las Vegas, NV 89128
- 4 beds |
- 3 baths |
- 2,194 sqft
 Single-Family Home
  Built in 1995
  3,920sqft lot
 2 car garage
  $216/sqft
  Listed 17 days ago
Property Description
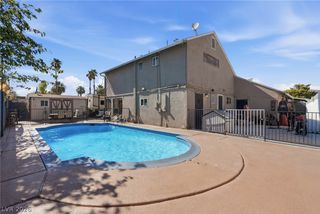
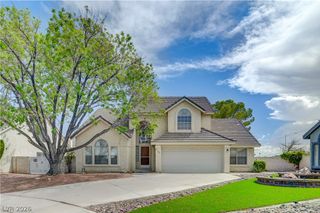
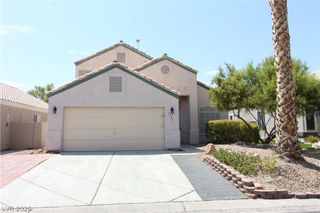
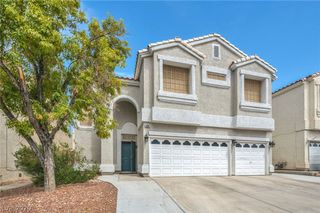
Looking for a four-bedroom home where the neighborhood does half the work for you? This two-and-a-half-bath residence sits in a corner of northwest Las Vegas that quietly balances everyday ease with weekend fun, all without demanding a luxury-tier budget to enjoy it. Inside, the layout gives everyone somewhere to land. Four bedrooms flex into whatever your life requires—kids'rooms, a guest suite, or the home office that finally puts an end to working from the kitchen table. The primary bedroom offers a restful escape, while the shared spaces keep conversation and connection flowing during busy mornings and slow Sunday afternoons alike. Now for the part that truly seals it. Woofter Family Park sits practically at your doorstep, ideal for spontaneous evening strolls or letting the little ones burn off energy. Grocery runs turn effortless with both Whole Foods Market and Sprouts Farmers Market minutes away, so fresh produce is never a chore. Soccer families will appreciate the nearby Bettye Wilson Soccer Complex, and golfers can chase a few rounds at Angel Park Golf Club just up the road. Add Cimarron-Memorial High School close by, and the practical boxes tick themselves. Priced to make sense for growing families and savvy buyers alike, this home delivers genuine value in a location that keeps giving. Homes with this blend of space, convenience, and price rarely wait around. Come walk through it yourself and picture the possibilities—schedule your private showing today.
- Listing Status:
- Active
- Data Last Updated:
- August 11, 2026 at 4:16PM
- Listing Office:
- Wardley Real Estate : 702-256-4900
- Listing Agent:
- Travis Saunders : (702) 969-6642
- Contact:
- 702-256-4900
- MLS ID:
- 2803593

- General: BarbecuePorchPatioSprinkler/Irrigation
- Style: Two Story
- Other Structures: PorchPatioCovered
- Parking: AttachedGarageGuestOpen
- Roofing: Tile
- Windows: BlindsDouble Pane WindowsDrapesWindow Treatments
- General: 2
- HOA Amenities: None
- Originating MLS: GLVAR_LAS
- County: Clark
- Zoning: 138-22-710-037
- Fencing: BlockBack Yard
- Utilities: Cable AvailableUnderground Utilities
- Water: Public
- Sewer: Public Sewer
- Source: GLVAR_LAS
- Ownership: Single Family Residential
This listing courtesy of Travis Saunders , Wardley Real Estate
Monthly Payment
- Principal & Interest $
- Property Taxes $
- Home Insurance $
- VA Funding Fee $

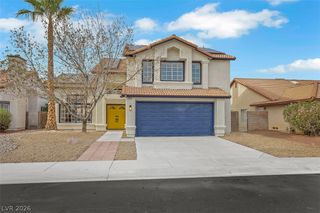
 New - 1 day ago