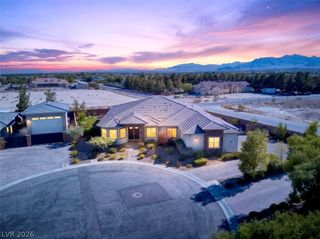
7240 Golden Rock Court, Las Vegas, NV 89131
- 5 beds |
- 5 baths |
- 4,010 sqft
 Single-Family Home
  Built in 2025
  0.37acre lot
 3 car garage
  $315/sqft
  Listed 11 months ago
Property Description
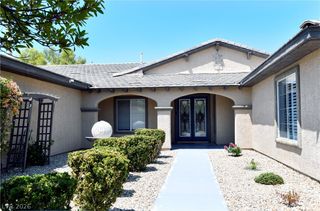
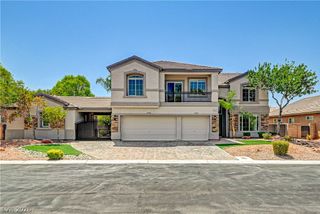
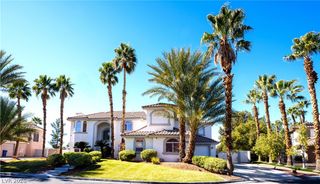
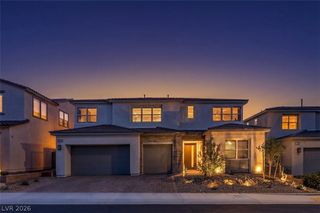
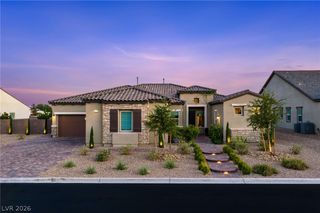
*Brand New Richmond American Designer Home* Features include - guest suite, walk-in shower w/free-standing tub @ primary bath, tile surrounds @ tubs/showers, vanity @ primary bath, extended covered patio w/multislide doors @ nook & great room, laundry door @ primary closet, garage service door, sliding glass patio door @ primary bedroom & bedroom 2, electric car charger prewire, tray ceilings @ primary bedroom, entry, & great room; beamed ceiling @ entry & great room, GE Monogram stainless-steel appliance pkg., Pro signature melamine cabinets w/black forest finish, stacked feature, glass doors (select locations), & door hardware; hall linen cabinets, wet bar @ butler's pantry, full-height quartzite backsplash, upgraded quartz kitchen sink & stainless-steel faucet, pot filler at cooktop, add'l. ceiling fan prewires and lighting, upgraded stainless-steel bath faucets & accessories, upgraded interior trim pkg., home security system, home theater prewire, video doorbell, + more!
- Listing Status:
- Active
- Data Last Updated:
- August 11, 2026 at 4:16PM
- Listing Office:
- Real Estate Consultants of Nv : 702-596-2040
- Listing Agent:
- Frank J. Gargano : (702) 596-2040
- Contact:
- 702-596-2040
- MLS ID:
- 2714061

- General: BarbecueCourtyardPatioPrivate Yard
- Style: One Story
- Other Structures: PatioCovered
- Parking: AttachedExterior Access DoorFinished GarageGarageInside EntrancePrivate
- Roofing: PitchedTile
- Windows: Double Pane WindowsLow-Emissivity Windows
- General: FrameStuccoDrywall1
- Road/Access: Paved
- HOA Amenities: Association Management109.0Monthly
- Originating MLS: GLVAR_LAS
- County: Clark
- Zoning: 125-10-412-004
- Fencing: BlockBack Yard
- Utilities: Underground UtilitiesPhotovoltaics None
- Water: Public
- Sewer: Public Sewer
- Source: GLVAR_LAS
This listing courtesy of Frank J. Gargano , Real Estate Consultants of Nv
Monthly Payment
- Principal & Interest $
- Property Taxes $
- Home Insurance $
- VA Funding Fee $

 New - 1 day ago