7275 Darby Avenue, Las Vegas, NV 89117
- 3 beds |
- 2 baths |
- 2,822 sqft
 Single-Family Home
  Built in 1987
  0.45acre lot
 3 car garage
  $319/sqft
  Listed 1 day ago
Property Description
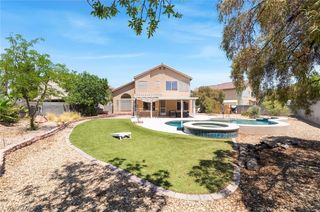
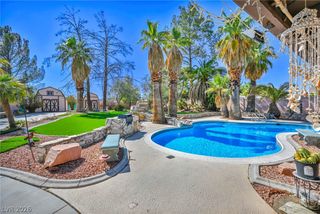
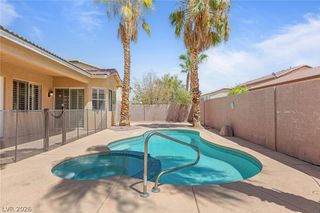
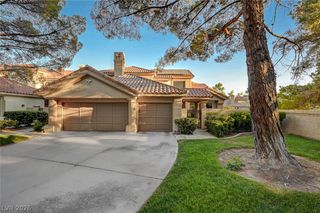
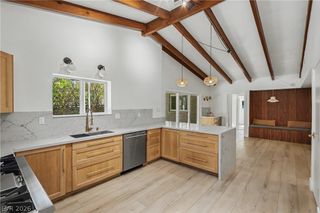
Nestlеd in thе highly desіrаble Sесtion 10 neighborhood, thіs еxceptional fully fenced single-story home has a secure entry gate and sits on a sprawling 0.45-acre lot and offers the perfect blend of comfort, style, and functionality. The beautifully remodeled kitchen is a chef's dream, featuring abundant cabinetry, two spacious islands, quartz countertops, stainless steel appliances, built-in double ovens, and a gas cooktop. The expansive family room is designed for both relaxing and entertaining, showcasing soaring vaulted ceilings, a sleek contemporary gas fireplace, ceiling fans, and warm cork flooring that continues throughout the kitchen and living areas. The spacious primary suite is a private retreat with elegant double entry doors, French doors leading directly to the backyard, and a luxurious remodeled spa-inspired bath complete with a soaking tub and an custom walk-in closet. The secondary bathroom has also been tastefully updated. Outside, the backyard is an entertainer's paradise, featuring a sparkling fenced pool and spa, an oversized covered patio, additional patio areas, lush lawn, and a storage shed. Additional highlights include a three-car garage and an oversized laundry room with plenty of cabinetry for extra storage. All appliances included. Newer AC unit. RV Parking possible. Enjoy the benefits of a fully paid-off solar system, providing energy efficiency and significantly lower monthly electric bills with no solar loan or lease to assume. This amazing Section 10 property offers space, privacy, and timeless appeal—all on one of the area's generous lot sizes. A rare opportunity not to be missed!
- Listing Status:
- Active
- Data Last Updated:
- August 14, 2026 at 12:18AM
- Listing Office:
- BHHS Nevada Properties : 702-734-5555
- Listing Agent:
- Frank Napoli II : (702) 768-3334
- Contact:
- frank@thenapoligroup.com
- MLS ID:
- 2808174

- General: DeckPatioPrivate YardShedShed(s)In Ground
- Style: One StoryCustom
- Other Structures: Shed(s)DeckPatioCovered
- Pool: In GroundPrivatePool/Spa Combo
- Parking: AttachedFinished GarageGarageGarage Door OpenerInside EntrancePrivate
- Roofing: PitchedTile
- Windows: BlindsDouble Pane WindowsPlantation Shutters
- General: 1
- HOA Amenities: None
- Originating MLS: GLVAR_LAS
- County: Clark
- Zoning: 163-10-805-001
- Fencing: BlockFullWrought Iron
- Utilities: Cable AvailableSeptic AvailablePhotovoltaics Seller Owned
- Water: Public
- Sewer: Septic Tank
- Source: GLVAR_LAS
This listing courtesy of Frank Napoli II , BHHS Nevada Properties
Monthly Payment
- Principal & Interest $
- Property Taxes $
- Home Insurance $
- VA Funding Fee $

 New - 19 hours ago