7995 Rio Rico Drive, Las Vegas, NV 89113
- 3 beds |
- 3 baths |
- 2,964 sqft
 Single-Family Home
  Built in 1989
  7,841sqft lot
 2 car garage
  $303/sqft
  Listed 4 days ago
Property Description
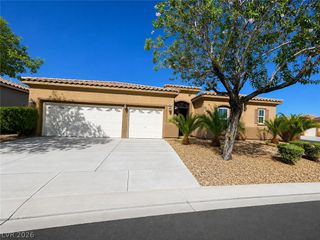
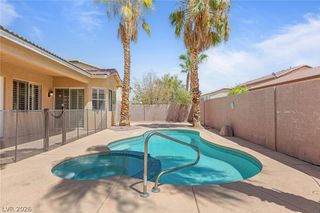
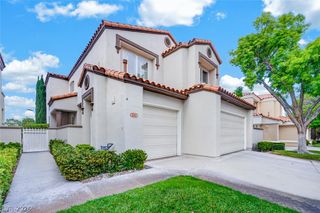
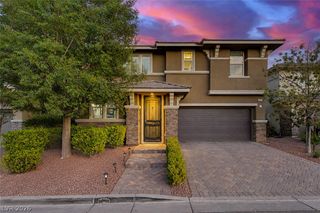
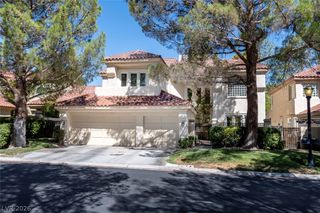
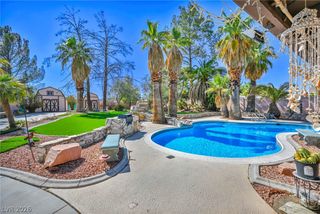
Welcome to this beautifully maintained two-story home nestled within the prestigious guard-gated community of Spanish Trail. Perfectly positioned along the 8th fairway, this home offers golf course views, exceptional privacy with no neighboring home to the right, and a peaceful setting surrounded by mature landscaping. As you enter through the charming courtyard, you’re welcomed by soaring vaulted ceilings, spacious living areas, and an abundance of natural light. The thoughtfully designed kitchen is the heart of the home, featuring a picturesque window overlooking the beautifully landscaped backyard—creating the perfect view. Upstairs, the spacious primary suite serves as a private retreat with its own balcony overlooking the golf course, a cozy fireplace, a custom walk-in closet, and a generous ensuite bath. Two additional downstairs bedrooms provide comfortable accommodations for family or guests. Step outside to your own private oasis, where mature trees, lush landscaping, and multiple patio areas create an ideal space for relaxing or entertaining while enjoying the beauty and privacy of the golf course setting. Additional highlights include a three-car garage, solar panels for added energy efficiency, mature landscaping, and inviting living spaces. This home offers a lifestyle of comfort, privacy, and timeless elegance—all within the heart of Las Vegas in the guard-gated community of Spanish Trail.
- Listing Status:
- Active
- Data Last Updated:
- August 11, 2026 at 4:16PM
- Listing Office:
- Realty ONE Group, Inc : 702-898-1221
- Listing Agent:
- Alicia Moffett : (702) 292-9012
- Contact:
- (702) 292-9012
- MLS ID:
- 2806091

- General: BalconyCourtyardPorchPatioPrivate YardSprinkler/Irrigation
- Style: Two Story
- Other Structures: PorchBalconyPatioCovered
- Pool: AssociationCommunity
- Parking: AttachedExterior Access DoorGarageGarage Door OpenerInside EntrancePrivate
- Roofing: Tile
- General: 2
- HOA Amenities: Basketball CourtBusiness CenterCountry ClubClubhouseFitness CenterGolf CourseGatedJogging PathPickleballParkPoolRecreation RoomGuardSpa/Hot TubSecurityTennis Court(s)Association ManagementMaintenance GroundsRecreation FacilitiesSecurity432.0Monthly
- Originating MLS: GLVAR_LAS
- County: Clark
- Zoning: 163-28-511-001
- Fencing: BlockBack YardStucco WallWrought Iron
- Utilities: Underground Utilities
- Water: Public
- Sewer: Public Sewer
- Source: GLVAR_LAS
- Ownership: Single Family Residential
This listing courtesy of Alicia Moffett , Realty ONE Group, Inc
Monthly Payment
- Principal & Interest $
- Property Taxes $
- Home Insurance $
- VA Funding Fee $

 New - 1 day ago