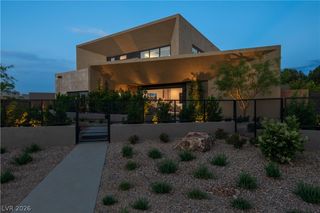
7389 Olive Creek Court, Las Vegas, NV 89117
- 6 beds |
- 7 baths |
- 6,569 sqft
 Single-Family Home
  Built in 2023
  0.46acre lot
 4 car garage
  $594/sqft
  Listed 3 months ago
Property Description
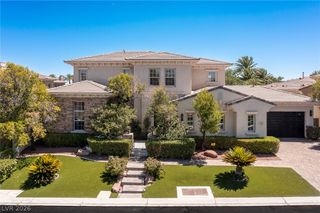
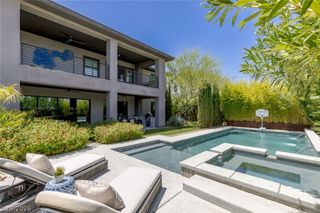
Expеriеnce modern luхurу in Prаdο by Blue Heron, an еxсlusive gated enclave ideally positioned between Summerlin and the Las Vegas Strip. Situated on a private corner lot, this exceptional contemporary estate offers approximately 6600 square feet of thoughtfully designed living space, including 6 en-suite bedrooms in the main residence, a detached casita, and Blue Heron’s signature NextGen Suite with private living quarters and separate entrance. Expansive walls of glass flood the home with natural light, while seamless indoor-outdoor living creates an ideal setting for both entertaining and everyday living. The chef’s kitchen features premium appliances, custom cabinetry, and generous gathering spaces. Outside, a resort-inspired backyard showcases a sparkling pool, spa, lush landscaping, and multiple outdoor living areas. Celebrity-owned and designed for privacy, flexibility, and sophistication, this rare offering combines architectural excellence with an exceptional central Las Vegas location.
- Listing Status:
- Active
- Data Last Updated:
- October 5, 2026 at 10:17PM
- Listing Office:
- Las Vegas Sotheby's Int'l : 702-360-1414
- Listing Agent:
- Kathryn Winterton : (702) 403-4081
- Contact:
- (702) 403-4081
- MLS ID:
- 2773145

- General: BarbecuePatioPrivate YardSprinkler/IrrigationGuest House
- Style: Two Story
- Other Structures: Guest HousePatioCovered
- Pool: HeatedIn GroundPrivate
- Parking: AttachedGaragePrivate
- Roofing: Flat
- Windows: Double Pane WindowsWindow Treatments
- General: Drywall2
- HOA Amenities: GatedCommon AreasTaxes200.0Monthly
- Originating MLS: GLVAR_LAS
- County: Clark
- Zoning: 163-10-313-013
- Fencing: BlockBack YardWrought Iron
- Utilities: Cable AvailableUnderground UtilitiesPhotovoltaics None220 Volts in Garage
- Water: Public
- Sewer: Public Sewer
- Source: GLVAR_LAS
This listing courtesy of Kathryn Winterton , Las Vegas Sotheby's Int'l
Monthly Payment
- Principal & Interest $
- Property Taxes $
- Home Insurance $
- VA Funding Fee $