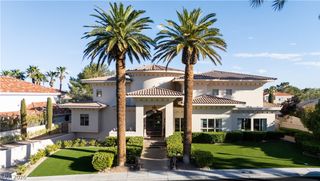
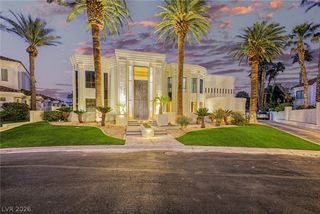
5016 Scenic Ridge Drive, Las Vegas, NV 89148
- 5 beds |
- 7 baths |
- 7,475 sqft
 Single-Family Home
  Built in 2002
  0.52acre lot
 4 car garage
  $602/sqft
  Listed 24 days ago
Property Description
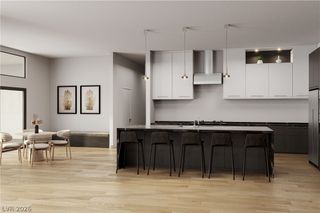
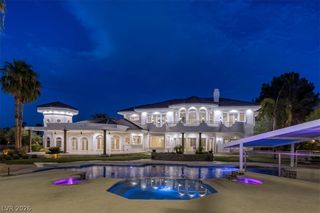
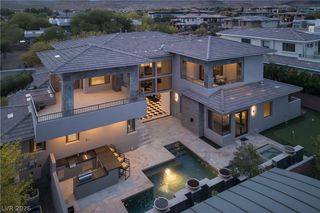
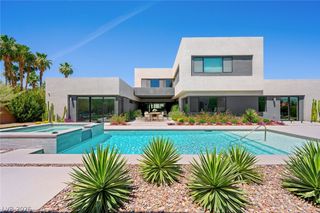
Welcome to 5016 Scenic Ridge, a beautifully remodeled single-story home in Spanish Hills blending modern elegance with everyday comfort. An open-concept layout, soaring ceilings, and oversized windows fill the space with natural light. The reimagined living area features high-end finishes and seamless indoor-outdoor flow. The showpiece kitchen offers custom cabinetry, premium appliances, sleek countertops, and three large islands perfect for entertaining. The spacious primary suite is a private retreat with a spa-inspired bath, soaking tub, and walk-in shower. With 5 en-suite bedrooms, multiple living areas, an office, and a private theater, this home has it all. Enjoy a secluded outdoor oasis, ideal for relaxing or entertaining year-round. Move-in ready and truly exceptional.
- Listing Status:
- Active
- Data Last Updated:
- October 5, 2026 at 11:16PM
- Listing Office:
- The Agency Las Vegas : 702-684-6100
- Listing Agent:
- T. Zane Weber : (702) 800-9000
- Contact:
- (702) 800-9000
- MLS ID:
- 2817170

- General: Built-in BarbecueBarbecueCircular DrivewayPatioPrivate YardAbove Ground
- Style: One Story
- Other Structures: PatioCovered
- Pool: Above Ground
- Parking: Air Conditioned GarageAttachedEpoxy FlooringGarageInside EntrancePrivateShelves
- Roofing: Tile
- Windows: BlindsDrapesLow-Emissivity WindowsPlantation Shutters
- General: 1
- HOA Amenities: GatedPlaygroundGuardSecurityTennis Court(s)Association ManagementSecurity633.0Monthly
- Originating MLS: GLVAR_LAS
- County: Clark
- Zoning: 163-29-510-053
- Fencing: BlockBack YardStucco Wall
- Utilities: Underground UtilitiesPhotovoltaics None
- Water: Public
- Sewer: Public Sewer
- Source: GLVAR_LAS
This listing courtesy of T. Zane Weber , The Agency Las Vegas
Monthly Payment
- Principal & Interest $
- Property Taxes $
- Home Insurance $
- VA Funding Fee $