7433 Deschutes Circle, Las Vegas, NV 89129
- 4 beds |
- 4 baths |
- 3,072 sqft
 Single-Family Home
  Built in 2022
  7,841sqft lot
 2 car garage
  $295/sqft
  Listed 4 months ago
Property Description
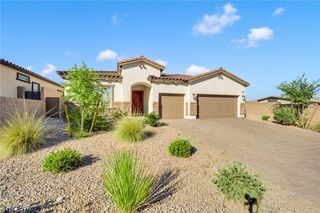
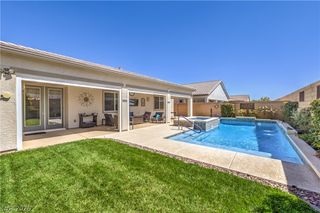
Stunning single-story Peak Model by Pinnacle LV Homes offering nearly 3,100 sq ft of upgraded living space. Private 8’ iron gate courtyard entry features custom patio cover, architectural soffit lighting. Open floor plan showcases LVP flooring, chef’s kitchen w /waterfall island, granite backsplash, Blanco undermount sink, built-in trash system, LED under-cabinet lighting. Great room features a Cosmo 42 gas fireplace, stone surround & mantle, 12’ sliding door creating seamless indoor-outdoor living. backyard has in-ground basketball court, turf, pavers, covered patio for seating and TV area. Home includes 4 bedrooms,3.5 baths, 4th bedroom (ensuite), office & den(flex space), Jack-and-Jill layout, office has closet for potential 5th bedroom, laundry room with sink and cabinets, finished insulated garage, smart features, alarm pre-wire. Designed for true indoor-outdoor living. Homes with this level of privacy, single-story layout, rarely become available in this location.
- Listing Status:
- Active
- Data Last Updated:
- August 11, 2026 at 6:16PM
- Listing Office:
- Realty ONE Group, Inc : 702-898-0101
- Listing Agent:
- Doresteen H. Turner : (702) 596-5007
- Contact:
- dhturner1@gmail.com
- MLS ID:
- 2764058

- General: BarbecueCourtyardPatioPrivate YardSprinkler/IrrigationWater Feature
- Style: One Story
- Other Structures: PatioCovered
- Parking: AttachedFinished GarageGarageGarage Door OpenerInside EntrancePrivateStorage
- Roofing: Tile
- Windows: Low-Emissivity WindowsWindow Treatments
- General: FrameStucco1
- HOA Amenities: Association Management100.0Monthly
- Originating MLS: GLVAR_LAS
- County: Clark
- Zoning: 138-03-319-004
- Fencing: BlockBack Yard
- Utilities: Underground UtilitiesPhotovoltaics None
- Water: Public
- Sewer: Public Sewer
- Source: GLVAR_LAS
- Ownership: Single Family Residential
This listing courtesy of Doresteen H. Turner , Realty ONE Group, Inc
Monthly Payment
- Principal & Interest $
- Property Taxes $
- Home Insurance $
- VA Funding Fee $

 New - 3 days ago