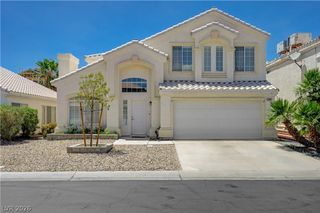
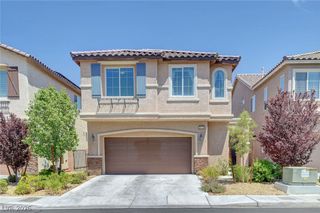
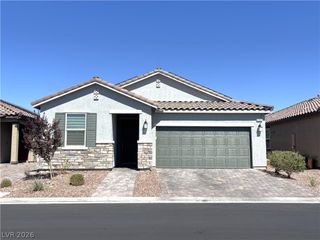
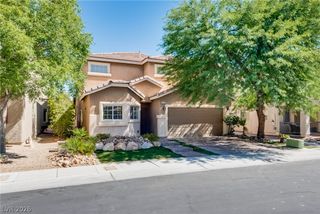
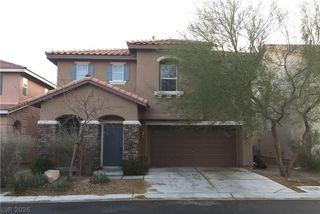
7455 Rainford Street, Las Vegas, NV 89148
- 4 beds |
- 3 baths |
- 2,275 sqft
 Single-Family Home
  Built in 2015
  4,356sqft lot
 2 car garage
  $226/sqft
  Listed 1 month ago
Property Description
BUYER OPPORTUNITY – ASSUMABLE VA LOAN AT AN INCREDIBLE 2.75% INTEREST RATE! Located in a clean, quiet, and desirable gated community, this thoughtfully designed 4-bedroom, 3-bathroom home offers the comfort and convenience of a single-story layout with the added flexibility of extra living space upstairs. The main level features the spacious primary suite, a secondary bedroom, a full bathroom, the open-concept kitchen, dining area, and inviting living room, making everyday living both comfortable and functional. Upstairs, you'll find two generously sized bedrooms and another full bathroom, providing the perfect setup for family, guests, a home office, or a hobby room. Step outside and enjoy the covered patio, private balcony, and a comfortable backyard that's ideal for relaxing, entertaining, or hosting family gatherings. The home's location is truly exceptional! Just 4 minutes from Cowabunga Bay Water Park and conveniently close to the new bicycle park and scenic hiking trails, you'll have endless opportunities for outdoor recreation. Enjoy easy access to IKEA, shopping centers, restaurants, grocery stores, and Durango Casino, with the world-famous Las Vegas Strip only 15 minutes away. Situated across from the mountains, you'll have an incredible vantage point to enjoy spectacular Fourth of July and New Year's Eve fireworks displays from the neighborhood. With its functional floor plan, spacious rooms, desirable location, and the incredible advantage of a 2.75% assumable FHA loan, this home offers an exceptional combination of value, comfort, convenience, and lifestyle. Schedule your private showing today!
- Listing Status:
- Active
- Data Last Updated:
- August 11, 2026 at 5:16PM
- Listing Office:
- Platinum Real Estate Prof : 702-616-9400
- Listing Agent:
- Luisa F. Bello : (702) 374-8390
- Contact:
- (702) 374-8390
- MLS ID:
- 2796054

- General: BalconyBarbecuePatioPrivate YardSprinkler/Irrigation
- Style: Two Story
- Other Structures: BalconyPatioCovered
- Parking: AttachedElectric Vehicle Charging Station(s)GaragePrivate
- Roofing: Tile
- Windows: BlindsDouble Pane Windows
- General: 2
- HOA Amenities: GatedAssociation Management85.0Monthly
- Originating MLS: GLVAR_LAS
- County: Clark
- Zoning: 176-08-120-025
- Fencing: BlockBack Yard
- Utilities: Underground Utilities
- Water: Public
- Sewer: Public Sewer
- Source: GLVAR_LAS
- Ownership: Single Family Residential
This listing courtesy of Luisa F. Bello , Platinum Real Estate Prof
Monthly Payment
- Principal & Interest $
- Property Taxes $
- Home Insurance $
- VA Funding Fee $

 New - 1 day ago