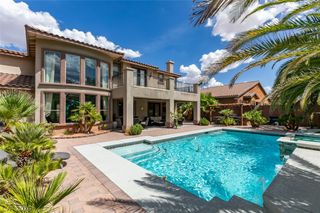
7566 Mezzanine View Avenue, Las Vegas, NV 89178
- 5 beds |
- 5 baths |
- 3,998 sqft
 Single-Family Home
  Built in 2006
  0.29acre lot
 3 car garage
  $311/sqft
  Listed 17 days ago
Property Description
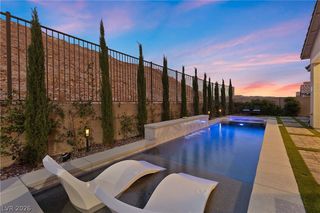
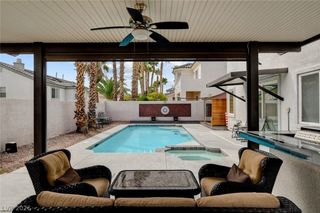
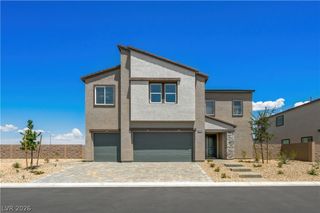
Discover unparalleled comfort and sophisticated living in this amazing Las Vegas residence, perfectly situated for an exceptional lifestyle. This magnificent home offers five spacious bedrooms and four and a half bathrooms across two stories, providing ample room for relaxation and entertaining. The generous living area spans nearly 4,000 square feet, thoughtfully designed to maximize both functionality and aesthetic appeal. Step inside to find a host of refined interior features, including stylish shutters and comfortable ceiling fans throughout, ensuring a pleasant atmosphere in every room. The partial window coverings add a touch of privacy and light control. The home also features a dedicated theatre room, perfect for cinematic experiences. Outside, the property transforms into a private oasis with a refreshing pool, ideal for cooling off on warm days. A barbecue stub is ready for outdoor culinary adventures, complemented by a charming porch for alfresco dining. This residence also boasts a private basketball court, a fire pit with a built-in seating area, and abundant space for gatherings or events within its private yard. A separate casita with a full bathroom, kitchenette and independent entrance provides additional versatility, ideal for guests or a home office. An RV entrance offers parking for six or more vehicles, catering to all your recreational needs. From the master bedroom balcony, enjoy awesome views of the mountains with no rear neighbors enhancing the serene vista. This home truly embodies a harmonious blend of indoor luxury and outdoor enjoyment, creating an exceptional living experience in a vibrant community.
- Listing Status:
- Active
- Data Last Updated:
- August 11, 2026 at 4:16PM
- Listing Office:
- Realty ONE Group, Inc : 702-898-0101
- Listing Agent:
- Alba S. Rebollar : (702) 344-4007
- Contact:
- albasellsvegas@gmail.com
- MLS ID:
- 2802884

- General: Built-in BarbecueBalconyBarbecuePatioPrivate YardIn Ground
- Style: Two Story
- Other Structures: BalconyPatio
- Pool: HeatedIn GroundPrivatePool/Spa ComboWaterfall
- Parking: Air Conditioned GarageAttachedGarageInside EntrancePrivateRV GatedRV Access/ParkingRV Paved
- Roofing: Tile
- Windows: BlindsDouble Pane Windows
- General: 2
- HOA Amenities: GatedAssociation ManagementMaintenance GroundsSecurity135.0Quarterly
- Originating MLS: GLVAR_LAS
- County: Clark
- Zoning: 176-27-212-051
- Fencing: BlockBack Yard
- Utilities: Underground UtilitiesPhotovoltaics None
- Water: Public
- Sewer: Public Sewer
- Source: GLVAR_LAS
- Ownership: Single Family Residential
This listing courtesy of Alba S. Rebollar , Realty ONE Group, Inc
Monthly Payment
- Principal & Interest $
- Property Taxes $
- Home Insurance $
- VA Funding Fee $

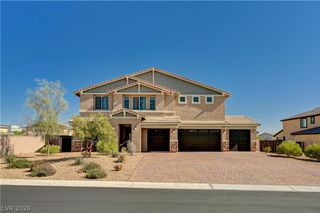
 New - 3 days ago