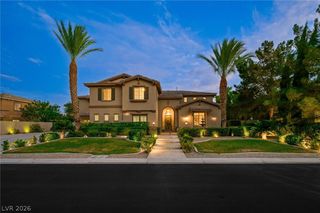
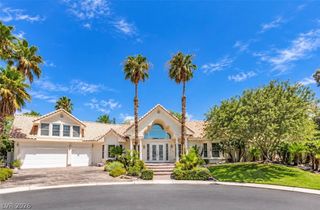
7611 Leybourne Court, Las Vegas, NV 89131
- 5 beds |
- 6 baths |
- 6,337 sqft
 Single-Family Home
 Built in 2003
 0.3acre lot
 3 car garage
 $189/sqft
 Listed 1 month ago
Property Description
Discover a rare Las Vegas luxury offering with this impressive three level residence featuring a finished basement, an exceptional find in the valley! A grand entry welcomes you with soaring ceilings, a dramatic dual staircase, and an abundance of natural light. The expansive interior offers 5 bedrooms, 6 bathrooms, multiple living and dining areas, and a spacious kitchen with ample cabinetry and counter space. A striking stone fireplace anchors the family room, while the dedicated media room with built-in projection capabilities creates the perfect setting for movie nights and entertaining. The true standout is the expansive finished basement, complete with recessed lighting, tile flooring, and a dedicated bar area, an incredible additional space for a game room, entertainment lounge, home gym, or private retreat. Generously sized bedrooms, walk-in closets, and a spacious primary suite provide comfort throughout. Outside, enjoy a generously sized corner lot with mature desert landscaping, a stone fountain, and covered pergola areas ideal for relaxing or entertaining. Complete with a three car garage and situated within a gated community, this distinctive property offers space, versatility, and a rare basement feature.
- Listing Status:
- Active
- Data Last Updated:
- November 19, 2026 at 2:18AM
- Listing Office:
- Innovative Real Estate Strateg : 702-478-2242
- Listing Agent:
- Brandy J. White Elk : 702-478-2242
- Contact:
- 702-478-2242
- MLS ID:
- 2826244

- General: Private Yard
- Style: Two Story
- Parking: AttachedGaragePrivateGuest
- Roofing: Tile
- General: 2
- HOA Amenities: ClubhouseGatedAssociation Management230.0Monthly
- Originating MLS: GLVAR_LAS
- County: Clark
- Zoning: 125-15-211-012
- Fencing: BlockBack Yard
- Utilities: Underground UtilitiesPhotovoltaics None
- Water: Public
- Sewer: Public Sewer
- Source: GLVAR_LAS
This listing courtesy of Brandy J. White Elk , Innovative Real Estate Strateg
Monthly Payment
- Principal & Interest $
- Property Taxes $
- Home Insurance $
- VA Funding Fee $

 New - 20 hours ago