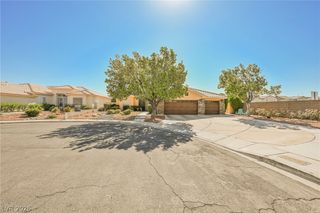
7688 Sandhaven Street, Las Vegas, NV 89139
- 5 beds |
- 3 baths |
- 2,615 sqft
 Single-Family Home
  Built in 2021
  3,920sqft lot
 2 car garage
  $224/sqft
  Listed 9 days ago
Property Description
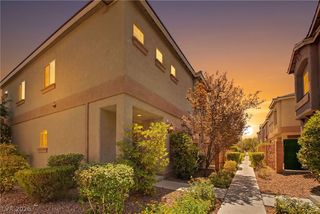
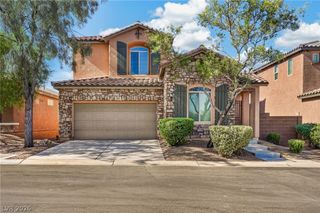
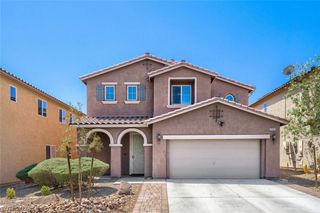
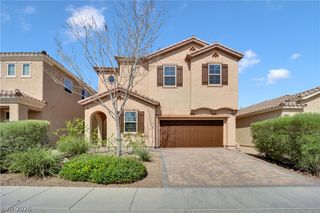
Discover unparalleled comfort and spacious living in this magnificent three-story residence, a true gem nestled in a vibrant community. This home offers an expansive layout perfect for both grand entertaining and serene daily living, providing an exceptional lifestyle opportunity for those seeking refinement and convenience. With five generously sized bedrooms and three full bathrooms, there is ample space to accommodate diverse needs and preferences, ensuring privacy and comfort for everyone. The interior is thoughtfully designed with window coverings throughout, providing both style and practicality. The kitchen is equipped with Energy Star appliances and a microwave, reflecting a commitment to modern efficiency and convenience. Step outside to experience the delights of outdoor living with convenient back yard access and a charming balcony, perfect for enjoying the pleasant surroundings and fresh air. This home sits on a substantial lot, offering a private outdoor retreat for relaxation and recreation. Located in Las Vegas, NV, this address combines suburban tranquility with easy access to city amenities. The unique design and prime location of this property create an inviting atmosphere, promising a lifestyle of comfort and sophisticated ease.
- Listing Status:
- Active
- Date Added:
- August 10, 2026
- Data Last Updated:
- August 11, 2026 at 4:16PM
- Listing Office:
- Showpiece Realty : 725-500-4663
- Listing Agent:
- Calvin A. Gribble : (725) 500-4663
- Contact:
- 725-500-4663
- MLS ID:
- 2805543

- General: BalconyPrivate Yard
- Style: Three Story
- Other Structures: Balcony
- Parking: AttachedGarageGarage Door OpenerInside EntrancePrivate
- Roofing: Tile
- Windows: Double Pane WindowsWindow Treatments
- General: BlockStucco3
- HOA Amenities: 50.0Monthly
- Originating MLS: GLVAR_LAS
- County: Clark
- Zoning: 176-11-616-002
- Fencing: BlockBack Yard
- Utilities: Underground UtilitiesPhotovoltaics None
- Water: Public
- Sewer: Public Sewer
- Source: GLVAR_LAS
- Ownership: Single Family Residential
This listing courtesy of Calvin A. Gribble , Showpiece Realty
Monthly Payment
- Principal & Interest $
- Property Taxes $
- Home Insurance $
- VA Funding Fee $

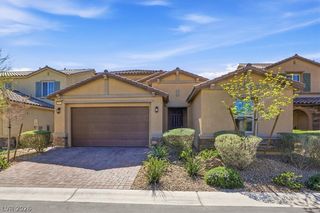
 New - 1 day ago