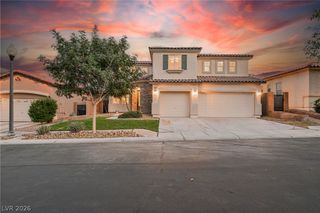
7712 Silver Wells Road, Las Vegas, NV 89149
- 3 beds |
- 3 baths |
- 2,747 sqft
 Single-Family Home
  Built in 1996
  0.4acre lot
 3 car garage
  $284/sqft
  Listed 3 days ago
Property Description
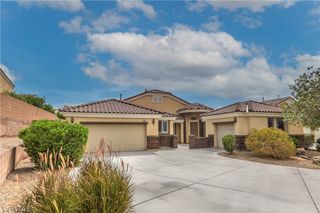
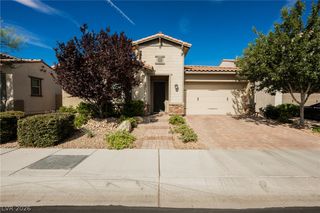
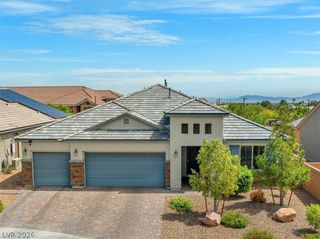
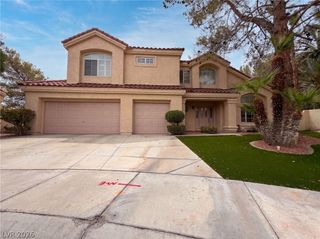
Nestlеd withіn a charming gаtеd communіtу in the northwest, this рriѕtine, 2737 sf single-story home offers the perfect blend of understated luxury, comfort, & entertaining space. The thoughtfully designed open layout features 3 bedrooms & 2.5 bathrooms. A custom wrought-iron security gate welcomes you into the residence complete with formal living room & dining room on each side (that could easily be used as a den and/or dedicated office). The oversized family room flows seamlessly into the stunning chef's kitchen, showcasing a spacious island, quartz counters, custom backsplash, SS updated appliances, abundant cabinetry, double pantry & reverse-osmosis water filtration system. The expansive primary suite is a private retreat featuring a large walk-in closet with built-ins and spa-inspired bath with dual vanities, luxurious corner soaking tub, separate oversized custom tiled shower with glass enclosure, & direct access to the backyard pool & spa. The third bedroom offers its own exterior entrance, walk-in closet & is adjacent to a full bath & storage closet making it ideal for guests, multi-generational living, or a private studio space. Throughout the home, you'll find plantation shutters, generous storage, and stylish finishes that add both charm & functionality. Step outside to your own backyard oasis, relax under the covered patio or take a dip in the sparkling pool and spa. There's a built-in BBQ, large grassy area for play & multiple gathering areas that create the ultimate setting for relaxation & entertaining. Additional highlights include RV gates that can easily converted for full RV parking, a spacious three-car, finished garage with ample room for vehicles, storage & hobbies, including an additional storage room with shelving, a whole house filtration system, and water softener. This home is truly made for both everyday living & unforgettable gatherings - a rare opportunity you won't want to miss!
- Listing Status:
- Active
- Data Last Updated:
- August 20, 2026 at 7:19AM
- Listing Office:
- Douglas Elliman of Nevada LLC : 702-616-1910
- Listing Agent:
- Amy D. Kuhl : (702) 460-8110
- Contact:
- amy@vegasluxuryhomes.com
- MLS ID:
- 2809500

- General: Built-in BarbecueBarbecueBurglar BarPatioPrivate YardStorm/Security ShuttersSprinkler/Irrigation
- Style: One Story
- Other Structures: PatioCovered
- Pool: HeatedIn GroundPrivate
- Parking: AttachedExterior Access DoorFinished GarageGarageGarage Door OpenerInside EntrancePrivateRV PotentialRV GatedRV Access/ParkingShelvesStorageWorkshop in Garage
- Roofing: PitchedTile
- Windows: Double Pane WindowsLow-Emissivity WindowsPlantation Shutters
- General: BlockStucco1
- HOA Amenities: GatedAssociation ManagementSecurity350.0Quarterly
- Originating MLS: GLVAR_LAS
- County: Clark
- Zoning: 125-33-710-002
- View: Mountain(s)View
- Fencing: BlockBack YardRV Gate
- Utilities: Cable AvailableUnderground UtilitiesSeptic AvailablePhotovoltaics None
- Water: Public
- Sewer: Septic Tank
- Source: GLVAR_LAS
- Ownership: Single Family Residential
This listing courtesy of Amy D. Kuhl , Douglas Elliman of Nevada LLC
Monthly Payment
- Principal & Interest $
- Property Taxes $
- Home Insurance $
- VA Funding Fee $

 New - 1 day ago