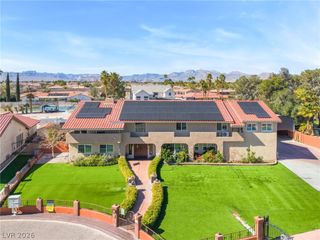
7890 Castle Pines Avenue, Las Vegas, NV 89113
- 4 beds |
- 4 baths |
- 4,134 sqft
 Single-Family Home
  Built in 1988
  6,534sqft lot
 3 car garage
  $339/sqft
  Listed 1 day ago
Property Description
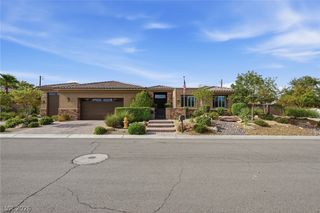
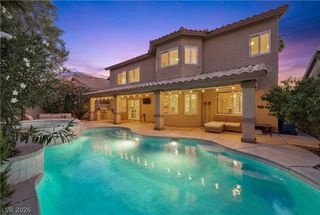
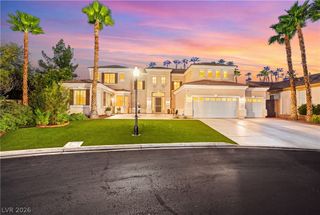
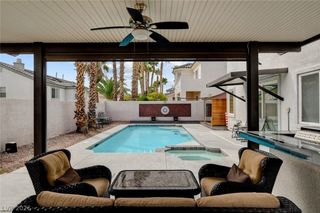
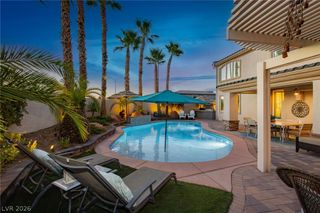
Welcomе to luхury living in thе guаrd-gatеd сommunity of Spanіsh Τrail! This stunning 4-bedroom, 4-bath home offers breathtaking golf course and mountain views and an exceptional blend of elegance, comfort, and entertaining space. The spacious formal living room features vaulted ceilings and three fireplaces, creating a warm and impressive first impression. The gourmet kitchen features a granite island, custom cabinetry, granite countertops, breakfast bar/nook, and walk-in pantry. The expansive family room showcases a built-in entertainment center and projector, perfect for movie nights and gatherings. The luxurious primary suite features a private sitting area, fireplace, built-in entertainment center, and walk-in closet. The spa-inspired primary bath offers dual sinks, makeup area, separate tub and shower, and beautiful finishes. Step outside to the covered patio and enjoy direct access to the balcony, where you can take in spectacular mountain and golf course views . A rare opportunity to experience refined living, resort-style amenities, and beautiful surroundings in one of Las Vegas' premier guard-gated communities. A must-see! The rest of the interior photos will be available by next Wednesday. The property will also be available for showings starting next Wednesday. Thank you!
- Listing Status:
- Active
- Data Last Updated:
- August 14, 2026 at 2:19AM
- Listing Office:
- South State Real Estate : 650-773-4609
- Listing Agent:
- Darwin T. Telada : (702) 741-2674
- Contact:
- 650-773-4609
- MLS ID:
- 2808368

- General: BalconyPatioSprinkler/Irrigation
- Style: Two Story
- Other Structures: BalconyPatioCovered
- Pool: AssociationCommunity
- Parking: AttachedGarageGarage Door OpenerOpenPrivate
- Roofing: Tile
- Windows: BlindsDouble Pane WindowsDrapes
- General: 2
- HOA Amenities: Basketball CourtBusiness CenterCountry ClubClubhouseDog ParkGatedBarbecueParkPoolRecreation RoomGuardTennis Court(s)Association ManagementMaintenance GroundsSecurity432.0Monthly
- Originating MLS: GLVAR_LAS
- County: Clark
- Zoning: 163-28-611-058
- Fencing: BlockPartial
- Utilities: Above Ground UtilitiesElectricity AvailablePhotovoltaics None
- Water: Public
- Sewer: Public Sewer
- Source: GLVAR_LAS
This listing courtesy of Darwin T. Telada , South State Real Estate
Monthly Payment
- Principal & Interest $
- Property Taxes $
- Home Insurance $
- VA Funding Fee $

 New - 21 hours ago