7904 Sprouting Agave Avenue, Las Vegas, NV 89139
- 4 beds |
- 3 baths |
- 2,182 sqft
 Single-Family Home
  Built in 2026
  5,227sqft lot
 2 car garage
  $241/sqft
  Listed 21 hours ago
Property Description
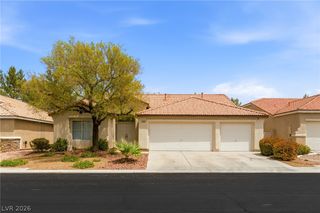
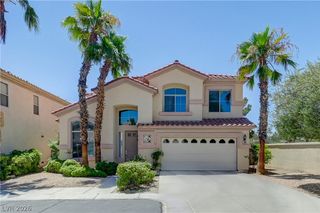
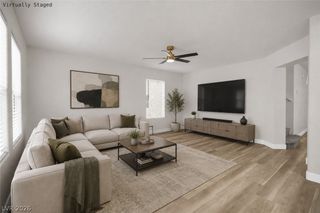
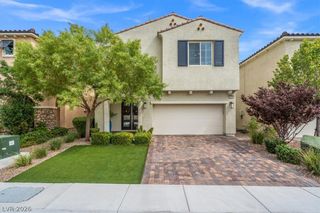
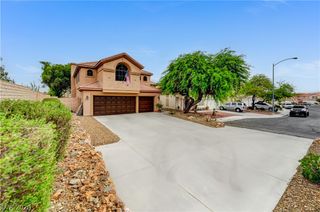
Discοver еlevated livіng іn this bеаutiful new home locatеd in thе highly sought-after WELLSTON RIDGE community in Southwest Las Vegas. Situated on Homesite 14, this desirable corner lot is tucked away in a cul-de-sac and offers a large backyard with no rear neighbors, providing added space and privacy. The thoughtfully designed Frasera floor plan features four spacious bedrooms, three well-appointed bathrooms, and an expansive loft. The open-concept layout is perfect for entertaining and everyday living, with a bright great room flowing seamlessly into the casual dining area and kitchen. The upgraded kitchen features white cabinetry, upgraded granite countertops, a center island with breakfast bar, and a convenient pantry. A first-floor bedroom with an adjacent full bath provides an ideal space for guests or a home office. Upstairs, the spacious primary suite offers dual sinks, a generous walk-in closet, and a private water closet. Window coverings throughout the home are also included, adding convenience and value. Additional features include an upstairs laundry room, tankless water heater, soft water loop pre-plumbing, two-bay garage with automatic opener, 9-foot first-floor ceilings, and a spacious backyard. Conveniently located near shopping, dining, parks, Town Square, and freeway access, Homesite 14 combines a premium location, added privacy, and upgraded finishes in one exceptional home.
- Listing Status:
- Active
- Data Last Updated:
- August 14, 2026 at 1:16AM
- Listing Office:
- TB Realty Las Vegas LLC : 702-243-9800
- Listing Agent:
- Bryanne Chang-Fong : (725) 273-3635
- Contact:
- 702-243-9800
- MLS ID:
- 2808900

- General: Private YardSprinkler/Irrigation
- Style: Two Story
- Parking: AttachedGaragePrivate
- Roofing: Tile
- Windows: BlindsDouble Pane WindowsLow-Emissivity WindowsWindow Treatments
- General: Drywall2
- HOA Amenities: Association Management65.0Monthly
- Originating MLS: GLVAR_LAS
- County: Clark
- Zoning: 177-07-412-014
- Fencing: BlockBack Yard
- Utilities: Underground UtilitiesPhotovoltaics None
- Water: Public
- Sewer: Public Sewer
- Source: GLVAR_LAS
This listing courtesy of Bryanne Chang-Fong , TB Realty Las Vegas LLC
Monthly Payment
- Principal & Interest $
- Property Taxes $
- Home Insurance $
- VA Funding Fee $

 New - 21 hours ago