7929 Beaver Mountain Avenue, Las Vegas, NV 89131
- 4 beds |
- 2 baths |
- 1,959 sqft
 Single-Family Home
  Built in 2009
  8,276sqft lot
 3 car garage
  $319/sqft
  Listed 20 days ago
Property Description
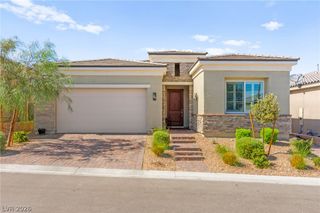
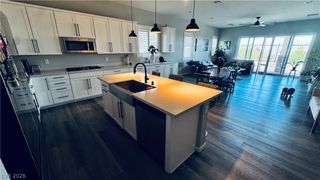
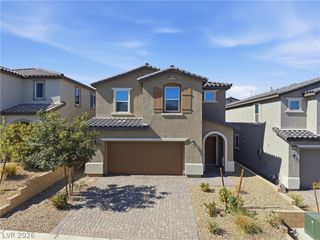
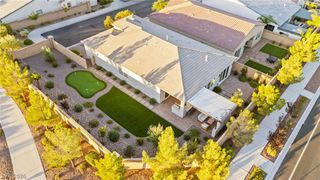
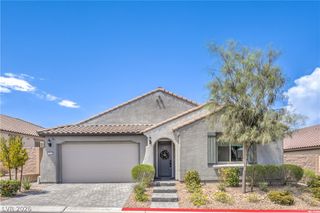
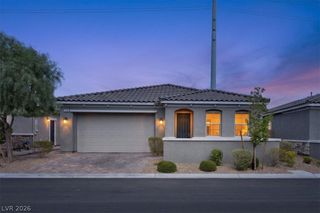
SINGLE STORY! RV PARKING! 3-CAR GARAGE! SPARKLING POOL! This is the one you've been waiting for! Nestled in an all SINGLE-STORY COMMUNITY, this beautifully maintained 4-bedroom, 2-bath home offers the perfect combination of comfort, functionality, and incredible outdoor living. A PRIVATE GATED FRONT ENTRY creates a warm first impression, adding both privacy and curb appeal before welcoming you into a wide, inviting foyer. The thoughtfully designed floor plan places the PRIMARY RETREAT away from the secondary bedrooms, where you'll find VAULTED CEILINGS, a charming window seat, and a beautifully remodeled WALK-IN SHOWER that creates a true spa-like escape. The SHOWSTOPPING BACKYARD is a true outdoor oasis, thoughtfully designed for entertaining! Enjoy a sparkling POOL, an EXPANSIVE COVERED PATIO, beautiful SLATE TILE, and the ultimate setting for GAME DAYS, SUMMER BBQs, and unforgettable evenings with family and friends. Whether you're hosting a crowd or enjoying a quiet morning coffee, this incredible backyard truly feels like your own private retreat. Additional highlights include BRAND-NEW CARPET, BRAND-NEW PLANTATION SHUTTERS, a spacious 3-CAR GARAGE, RV PARKING, and the REFRIGERATOR, WASHER & DRYER ALL CONVEY, making this home even more move-in ready. Located in the HIGHLY DESIRABLE EXTREME NORTHWEST, you'll enjoy the peaceful feel of an established neighborhood while remaining just minutes from TOP-RATED SHOPPING, RESTAURANTS, GROCERY STORES, PARKS, FREEWAY ACCESS, and everything you need. This is the perfect blend of PRIVACY, CONVENIENCE, AND LIFESTYLE—all wrapped into one exceptional home!
- Listing Status:
- Pending
- Data Last Updated:
- August 11, 2026 at 4:16PM
- Listing Office:
- Real Broker LLC : 702-853-2444
- Listing Agent:
- Falisha Rexford : (702) 236-4249
- MLS ID:
- 2802318

- General: Bedroom on Main LevelCeiling Fan(s)Primary DownstairsPot RackWindow Treatments
- Appliances: DryerDisposalGas RangeMicrowaveRefrigeratorWater Softener OwnedWasher
- Laundry: Gas Dryer HookupLaundry Room
- Flooring: CarpetTile
- A/C: Central AirElectric
- Heating: CentralGas
- Fireplace: Fireplaces: 0
- Eco/Green Feature: Solar Screens
- General: PatioPrivate YardShedSprinkler/IrrigationShed(s)
- Style: One Story
- Other Structures: Shed(s)PatioCovered
- Pool: In GroundPrivateSolar HeatWaterfall
- Parking: AttachedExterior Access DoorEpoxy FlooringFinished GarageGarageGarage Door OpenerInside EntrancePrivateRV GatedRV Access/ParkingStorage
- Roofing: Tile
- Windows: BlindsPlantation Shutters
- General: 1
- HOA Amenities: Association Management60.0Monthly
- Originating MLS: GLVAR_LAS
- County: Clark
- Zoning: 125-04-612-074
- Fencing: BlockBack Yard
- Utilities: Underground UtilitiesPhotovoltaics None
- Water: Public
- Sewer: Public Sewer
- Source: GLVAR_LAS
This listing courtesy of Falisha Rexford , Real Broker LLC
Monthly Payment
- Principal & Interest $
- Property Taxes $
- Home Insurance $
- VA Funding Fee $

 New - 1 day ago