7942 West Torino Avenue, Las Vegas, NV 89113
- 4 beds |
- 4 baths |
- 3,658 sqft
 Single-Family Home
  Built in 2017
  0.68acre lot
 3 car garage
  $601/sqft
  Listed 4 days ago
Property Description
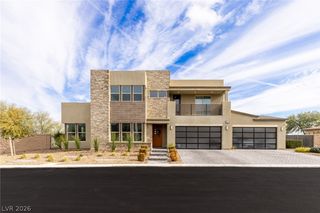
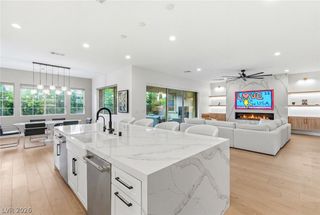
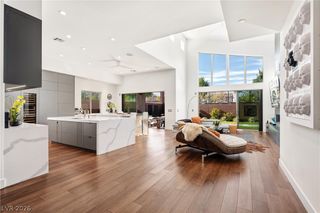
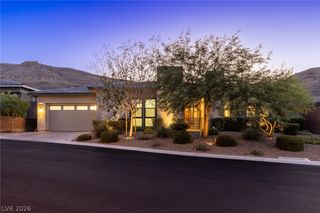
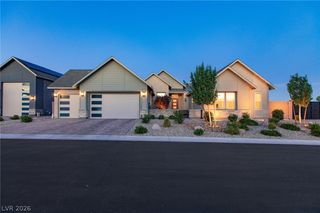
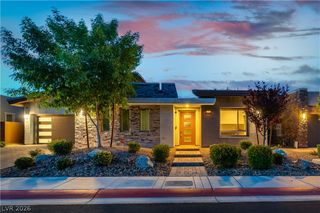
Prepare to be amazed! Check out this fantastic 4 bed, 4 bath residence now on the market! Great curb appeal, a low-care landscape, 3 garage spaces, paver driveway, an RV gate, and a lovely courtyard are just the beginning. Come inside to discover a spacious great room showcasing high ceilings, modern light fixtures, built-in surround sounds, polished concrete floors, and custom palette throughout. The chef's kitchen comes equipped w/everything you'll need for preparing your favorite meals, ample cabinetry, granite counters, pendant & recessed lighting, travertine stone backsplash, high-end stainless steel appliances, and a center island w/a breakfast bar. Don't forget about the quaint den and its bar, perfect for entertaining. You'll love the grand primary suite, boasting direct outdoor access, a walk-in closet, and a lavish bath w/dual vanities plus a glass shower & a freestanding tub. Other bedrooms also enjoy access to a Jack & Jill bath, while the separate guest quarters feature their very own living area complete w/a kitchenette! Lastly, the expansive backyard includes a covered patio, artificial turf, a charming gazebo, pergola, built-in BBQ, pickle court, and a sparkling blue pool! The home of your dreams is here, don't let it get away!
- Listing Status:
- Active
- Data Last Updated:
- October 5, 2026 at 10:17PM
- Listing Office:
- Orange Realty Group LLC : 702-617-0000
- Listing Agent:
- Melvin L. Galloway : (702) 250-5650
- Contact:
- 702-617-0000
- MLS ID:
- 2823361

- General: Built-in BarbecueBarbecueCourtyardPatioPrivate YardGuest House
- Style: One Story
- Other Structures: Guest HousePatioCovered
- Pool: FencedIn GroundPrivateSalt WaterWaterfall
- Parking: AttachedGarageGarage Door OpenerInside EntrancePrivateRV GatedRV Access/ParkingShelvesStorage
- Roofing: Tile
- Windows: Double Pane WindowsDrapes
- General: FrameStucco1
- HOA Amenities: None
- Originating MLS: GLVAR_LAS
- County: Clark
- Zoning: 176-16-811-014
- View: Mountain(s)View
- Fencing: BlockBack Yard
- Utilities: Underground UtilitiesPhotovoltaics None
- Water: Public
- Sewer: Public Sewer
- Source: GLVAR_LAS
- Ownership: Single Family Residential
This listing courtesy of Melvin L. Galloway , Orange Realty Group LLC
Monthly Payment
- Principal & Interest $
- Property Taxes $
- Home Insurance $
- VA Funding Fee $